
Eco Friendly

Address
2755 Misty Morning Ln Lane, Roswell, GA
Price
$ 725,000
Property Attributes
- MLS#10844398
- TypeSingle Family
- Listing Status New
- CountyFulton
- CityRoswell
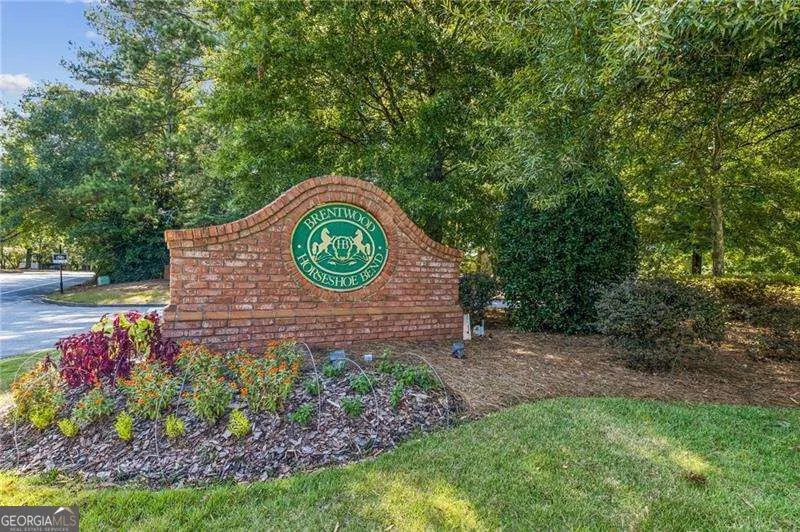
- NeighborhoodHorseshoe Bend
- Zip30076
- StyleBrick 4 Side, Traditional
- Year Built1988
- Taxes$ 4456
- Price$ 725,000
- Bedrooms5
- Full Bathrooms4
- Half Bathrooms0
- Sqr Footage4496
- Lot Size0.4 Acres
Data Source:
Georgia MLS (GAMLS)
Property Description
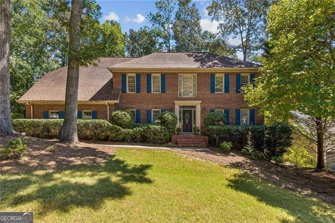
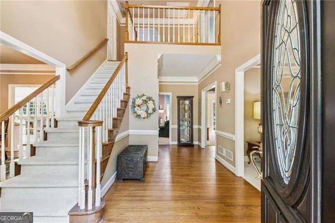
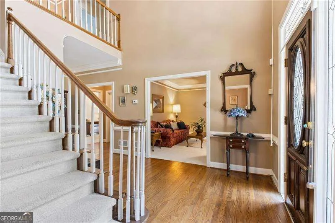
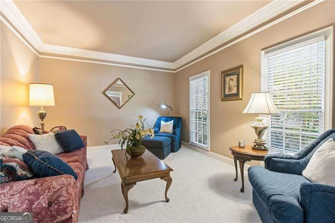
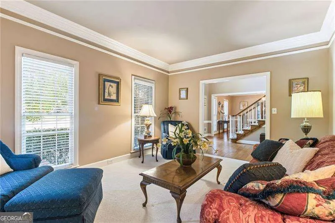
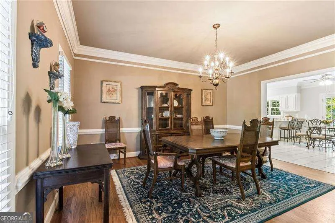
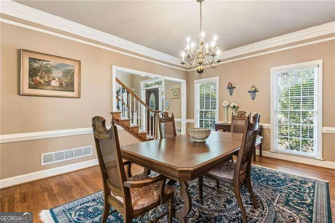
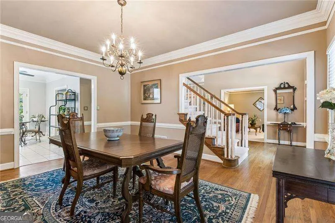
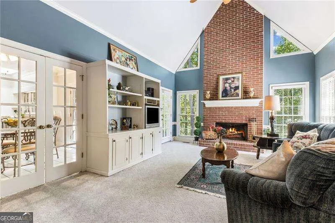
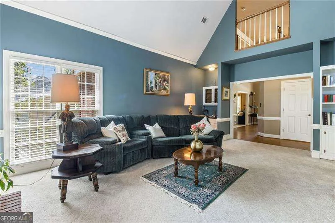
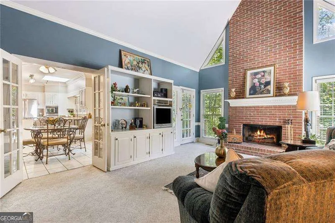
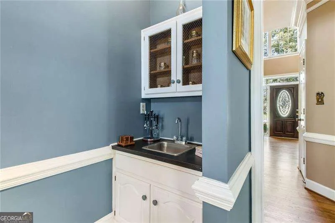
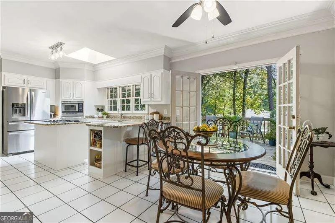
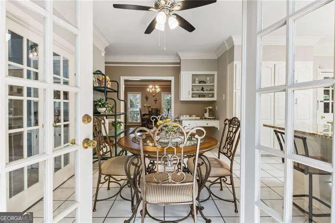
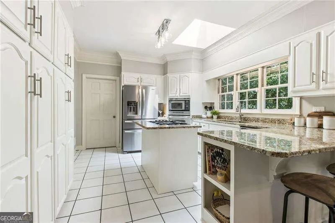
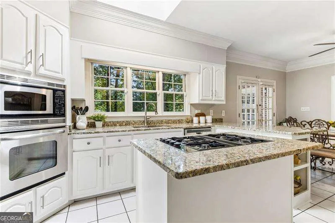
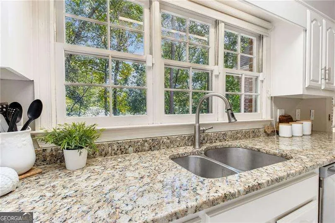
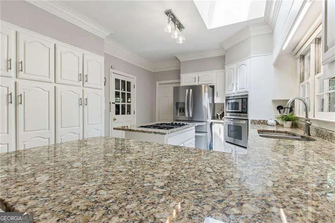
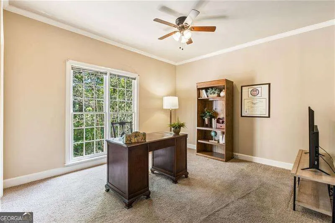
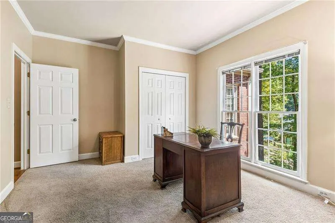
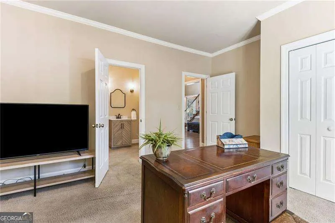
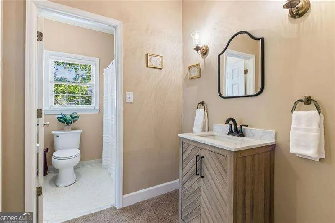
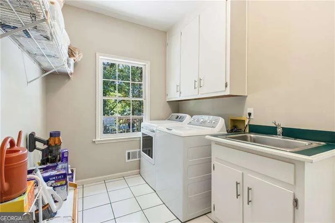
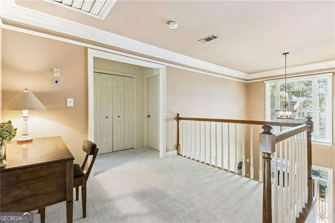
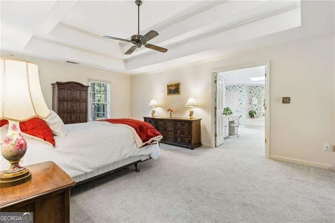
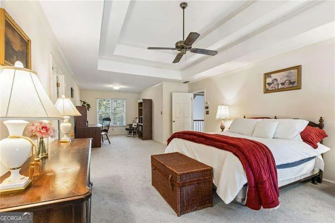
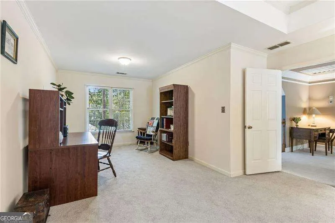
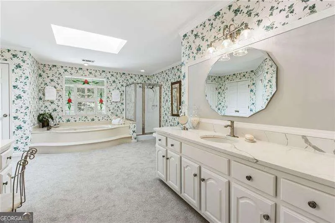
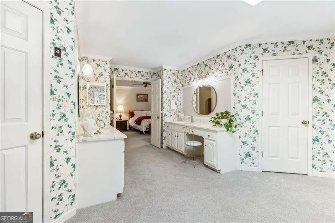
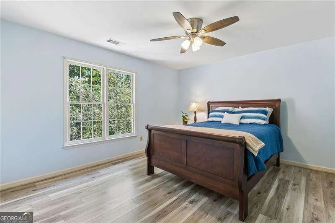
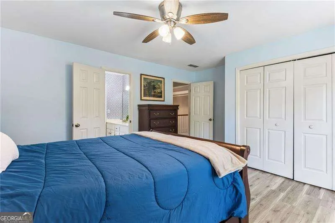
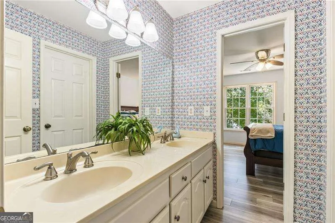
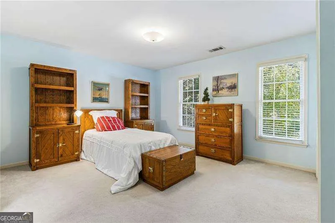
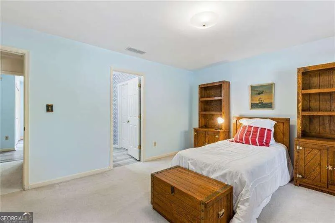
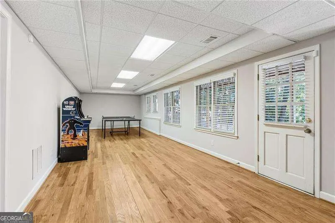
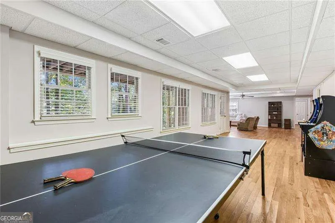
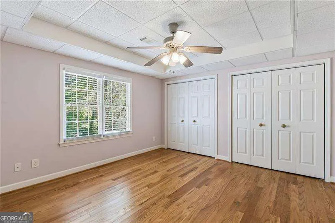
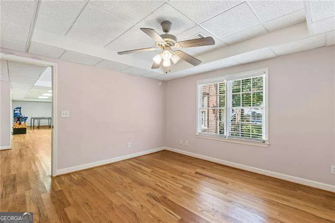
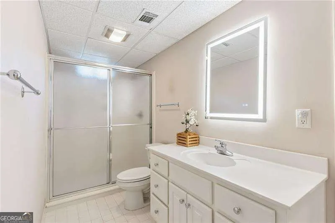
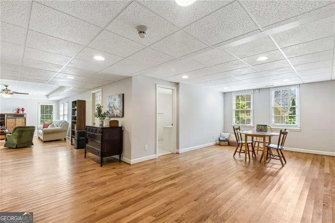
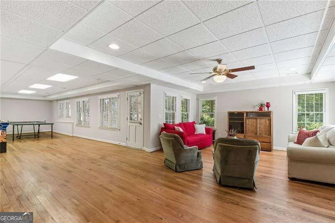
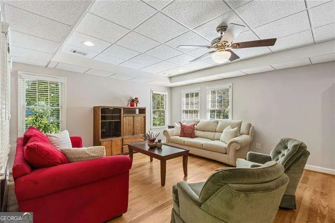
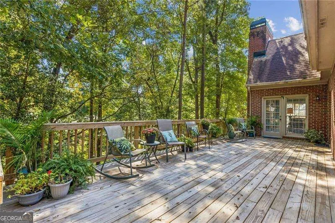
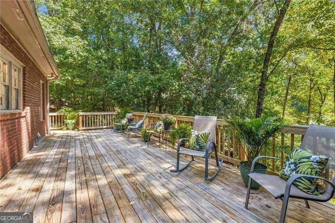
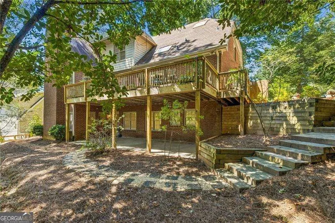
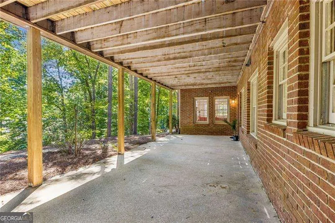
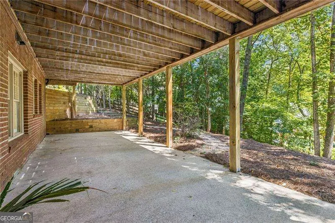
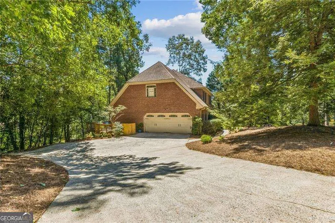
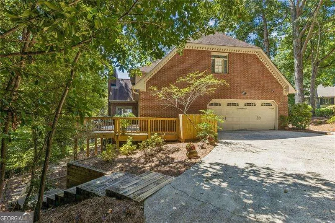
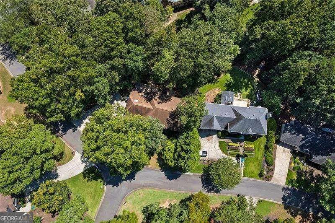
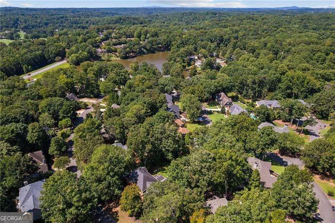
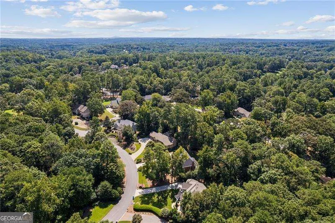
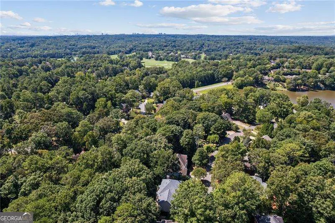
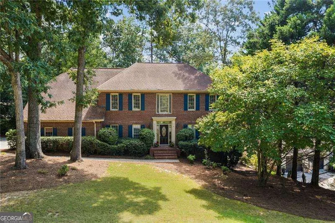
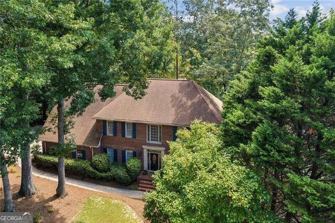
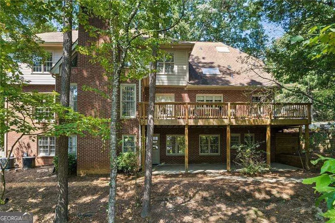
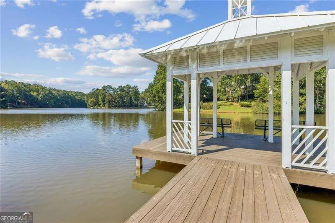
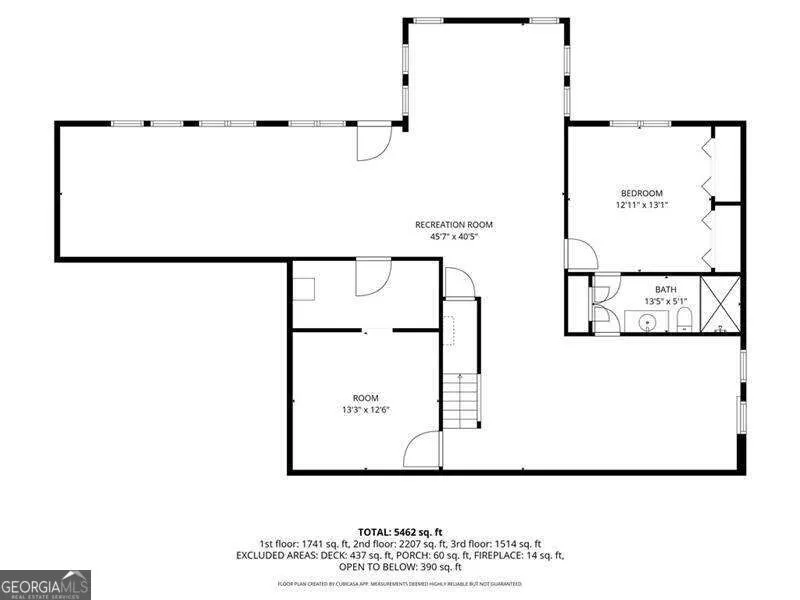
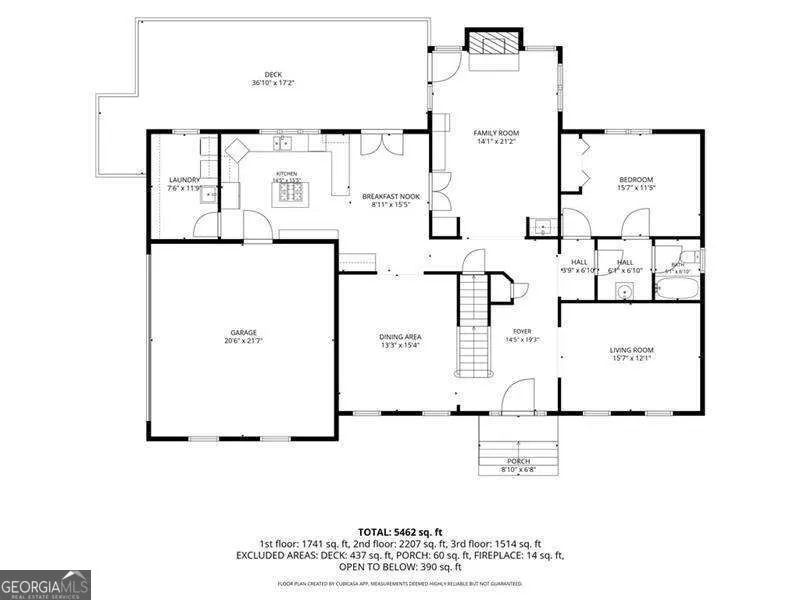
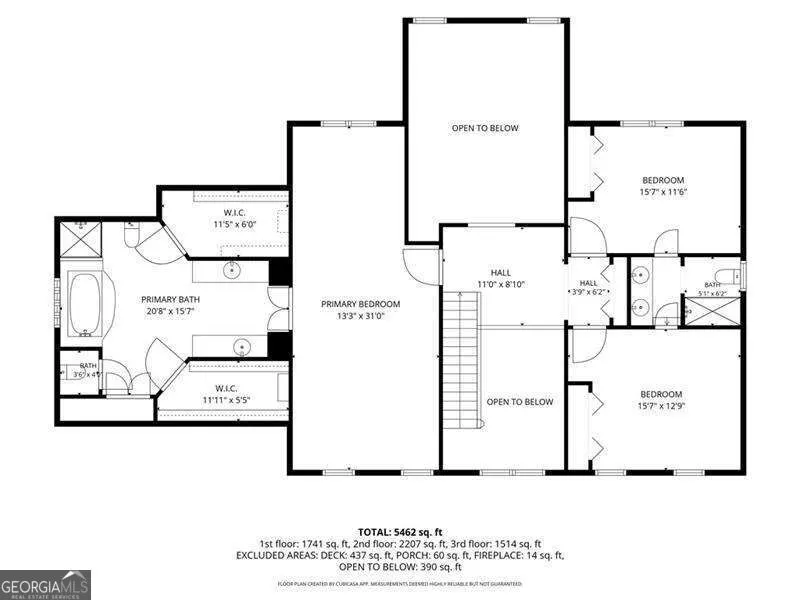
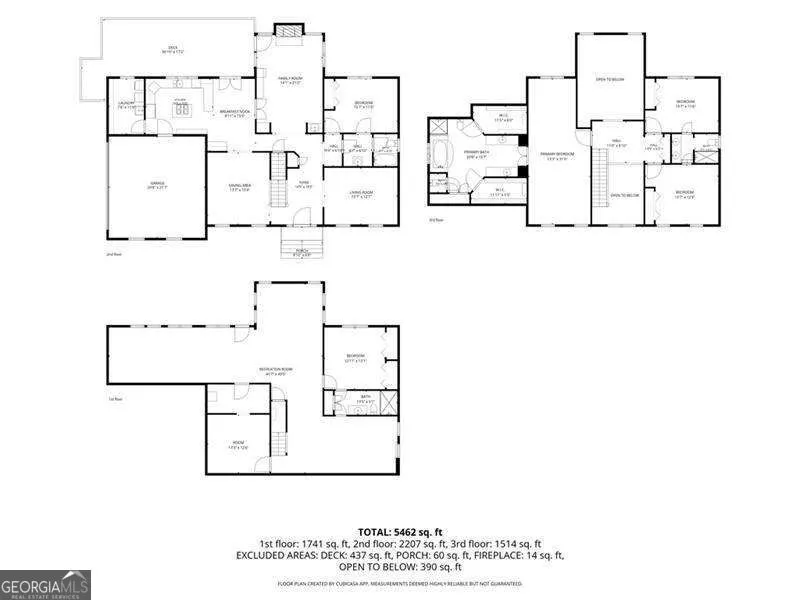
When the street name brings a smile, you know you're in the right place! Nestled in prestigious Horseshoe Bend, 2755 Misty Morning Lane offers exceptional curb appeal and an inviting, light-filled interior with 10-foot ceilings on the main level. The two-story foyer opens to a flexible formal living room, ideal as an office, playroom, or music room, and a spacious dining room that flows into the heart of the home-the well- appointed kitchen with white cabinetry, stone countertops, and stainless steel appliances. The breakfast area opens through French doors to a newly rebuilt deck, perfect for al fresco dining and entertaining. The vaulted family room features a gas fireplace, built-ins, and wet bar, creating a warm and welcoming gathering space. A guest suite with full bath, laundry/mud room, and access to the two-car garage complete the main level. Upstairs, the generous primary suite includes a sitting room and spa-inspired bath with vaulted ceilings, Jacuzzi tub, dual vanities, and two walk-in closets. Two additional secondary bedrooms share a Jack-and-Jill bath. The finished lower level adds a recreation room, fifth bedroom and bath, abundant storage, and patio access. Enjoy easy access to GA 400, shopping, and excellent schools, along with optional membership at the beautifully renovated Horseshoe Bend Club featuring golf, and a state of the art tennis and pickleball clubhouse, with a resort-style pool and kiddie slides.
| Elementary School | Middle School | High School |
|---|---|---|
| River Eves Elementary School | Holcomb Bridge Middle School | Centennial High School |
| Price History | |
|---|---|
| 9/11/2026 | Listed $725,000 |
General Features
| Sewer | Public Sewer |
|---|---|
| Heating | Central,Forced Air,Natural Gas,Zoned |
| Cooling | Attic Fan,Ceiling Fan(s),Central Air,Electric,Zoned |
| Utilities | Cable Available,Electricity Available,Natural Gas Available,Phone Available,Sewer Available,Underground Utilities,Water Available |
| Roof | Composition |
| Appliances | Dishwasher,Disposal,Dryer,Gas Water Heater,Microwave,Refrigerator,Washer |
| HOA Fee | 550 |
| Association Fee Includes | Maintenance Grounds,Reserve Fund,Security |
| Patio/Porch Features | Deck,Patio |
| Architectural Style | Brick 4 Side,Traditional |
| Security Features | Carbon Monoxide Detector(s),Security System,Smoke Detector(s) |
| Construction Materials | Wood Siding |
| Year Built | 1988 |
| Levels | Two |
| Property Subtype | Single Family Residence |
| Tax Year | 2025 |
| Waterfront Features | No Dock Or Boathouse |
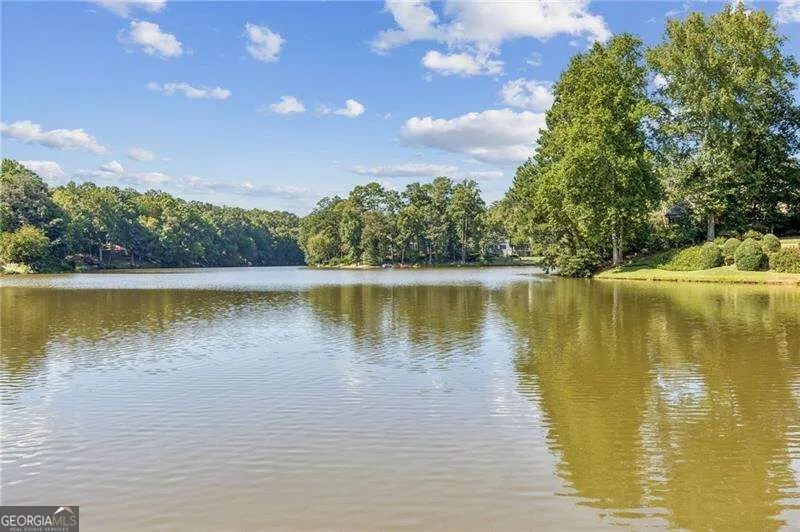
| Community Features | Clubhouse,Lake,Playground,Pool,Sidewalks,Street Lights,Swim Team,Tennis Court(s),Near Shopping |
| Accessibility | Accessible Approach with Ramp,Accessible Entrance |
| County | Fulton |
| New Construction | false |
| Property Type | Residential |
| HOA | true |
| Attached Garage | true |
| Energy Efficient | Thermostat,Water Heater |
| Subdivision Name | Horseshoe Bend |
| Garage Y/N | true |
| Full Baths | 4 |
| Status | New |
| Directions | GPS Friendly |
| High School | Centennial |
| City | Roswell |
| Body of Water | None |
| Lot Size Units | Square Feet |
| Lot Size Square Feet | 17424 |
| Carport Y/N | false |
| Elementary School | River Eves |
| Property Attached Y/N | false |
| Land Lease Y/N | false |
| Tax Annual Amount | 4456 |
| Home Warranty Y/N | false |
| Middle/Junior High School | Holcomb Bridge |
| Property Condition | Resale |
| Virtual Tour | https://urldefense.proofpoint.com/v2/url?u=https-3A__track.pstmrk.it_3s_listings.infocusvirtualtours.com-252Fsites-252Frlvpagdq-252Funbranded_cUpU_jvfHAQ_AQ_70cb6a57-2D9d31-2D4f64-2D951d-2D0df97c85d44b_3_D6VKPvxeDU&d=DwMFaQ&c=euGZstcaTDllvimEN8b7jXrwqOf-v |
| Structure Type | House |
| Building Area Units | Square Feet |
| Living Area Units | Square Feet |
| Standard Status | Active |
Interior Features
| Interior Amenities | Bookcases,Double Vanity,High Ceilings,In-Law Floorplan,Roommate Plan,Tray Ceiling(s),Walk-In Closet(s) |
|---|---|
| Basement | Bath Finished,Daylight,Exterior Entry,Finished,Full,Interior Entry |
| Flooring | Carpet,Hardwood,Tile |
| Total Fireplaces | 1 |
| Fireplace Features | Family Room,Gas Log,Gas Starter,Masonry |
| Common Walls | No Common Walls |
| Air Conditioning Y/N | true |
| Heating Y/N | true |
| Window Features | Skylight(s),Window Treatments |
| Fireplace Y/N | true |
| Above Grade Finished Area | 3256 |
| Laundry Features | Mud Room |
| Total Bedrooms | 5 |
| Below Grade Finished Area | 1240 |
| Main Level Bedrooms | 1 |
| Main Level Bathrooms | 1 |
| Below Grade Finished Area Unit Type | Square Feet |
| LivingAreaSource | Owner |
| Above Grade Finished Area Unit Type | Square Feet |
| Kitchen Features | Breakfast Area,Breakfast Bar,Breakfast Room,Pantry |
| Total Baths | 4 |
| Dining Room Features | Seats 12+ |
Exterior Features
| Parking Features | Garage,Attached,Kitchen Level,Garage Door Opener,Side/Rear Entrance |
|---|---|
| Lot Features | Private |
| Water Source | Public |
| Total Parking | 2 |
| Lot Size Area | 17424 |
| Foundation Details | Pillar/Post/Pier |
| Building Area Total | 4496 |
| Lot Size Acres | 0.4 |
| Lot Size Source | Public Records |
| Waterfront Y/N | false |
Amenities
- Foreclosure
- Views
- Short Sale
- New Construction
- Adult 55+
- Lease To Own
- No HOA Fees
- Furnished
- Primary On Main
- Air Conditioning
- Seller Finance
- Green
- Fixer Upper
- Horse
- Golf
- Fireplace
- Deck
- Garage
- Basement
- Pool
Property vs Single Family Average in 30076
Price
Taxes
Year Built
 ©2026 Georgia Multiple Listing Service All information deemed reliable but not guaranteed. All properties are subject to prior sale, change or withdrawal. Neither listing broker(s) or information provider(s) shall be responsible for any typographical errors, misinformation, misprints and shall be held totally harmless. Listing(s) information is provided for consumer's personal, non-commercial use and may not be used for any purpose other than to identify prospective properties consumers may
 ©2019 Central Georgia MLS. All rights reserved.
The data related to real estate for sale on this website comes in part from the Internet Data Exchange (IDX) Program of Central Georgia MLS. IDX information is provided exclusively for consumers' personal, non-commercial use and may not be used for any purpose other than to identify prospective properties consumers may be interested in purchasing. All information provided is deemed reliable but is not guaranteed and should be independently ve
©2019 Central Georgia MLS. All rights reserved.
The data related to real estate for sale on this website comes in part from the Internet Data Exchange (IDX) Program of Central Georgia MLS. IDX information is provided exclusively for consumers' personal, non-commercial use and may not be used for any purpose other than to identify prospective properties consumers may be interested in purchasing. All information provided is deemed reliable but is not guaranteed and should be independently ve
