
Open House Sun, Sep 13th 02:00 PM - 04:00 PM
Address
3920 Hunters Walk Way, Cumming, GA
Price
$ 539,900
Property Attributes
- MLS#10840574
- TypeSingle Family
- Listing Status New
- CountyForsyth
- CityCumming
- NeighborhoodHunters Walk
- Zip30028
- StyleTraditional
- Year Built2010
- Taxes$ 4675
- Price$ 539,900
- Bedrooms5
- Full Bathrooms3
- Half Bathrooms0
- Sqr Footage2929
- Lot Size0.21 Acres
Data Source:
Georgia MLS (GAMLS)
Property Description
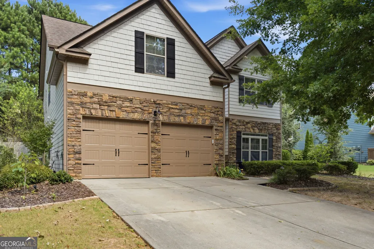
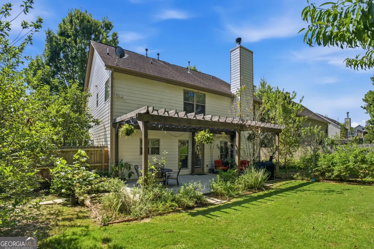
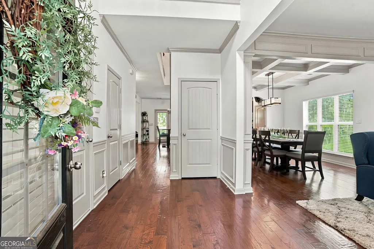
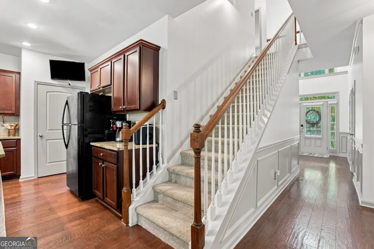
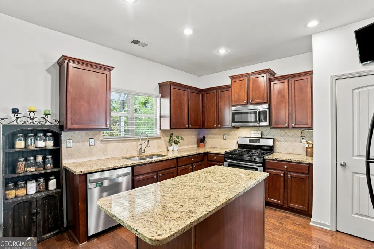
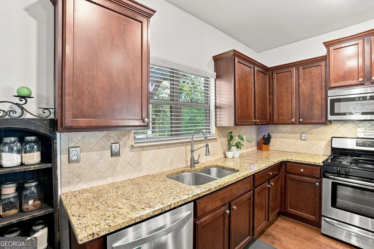
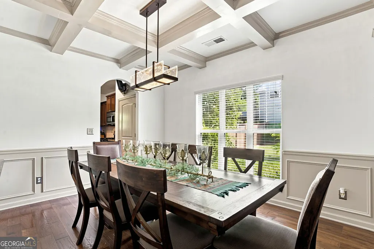
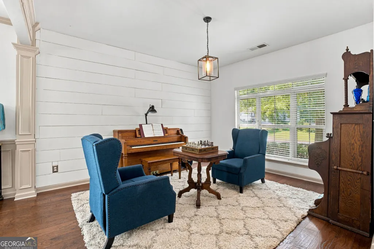
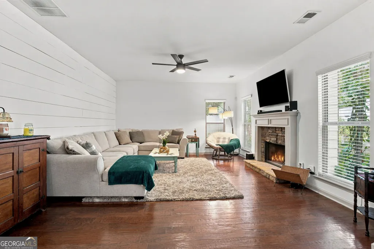
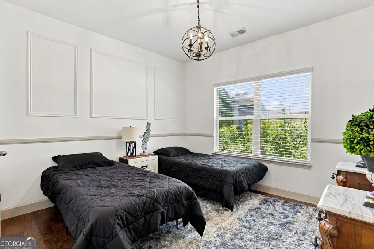
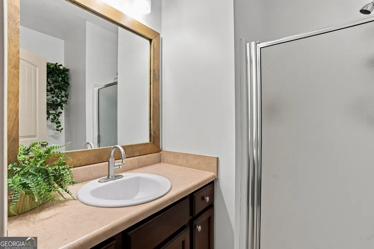
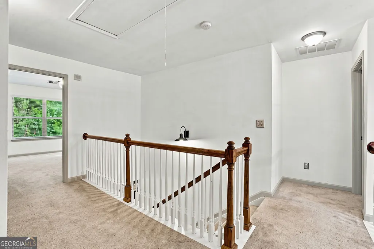
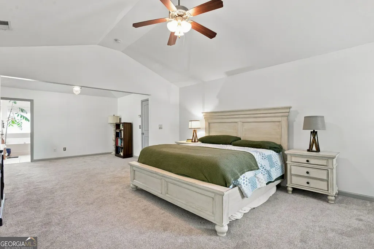
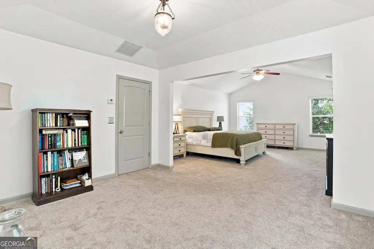
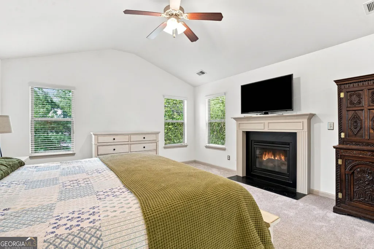
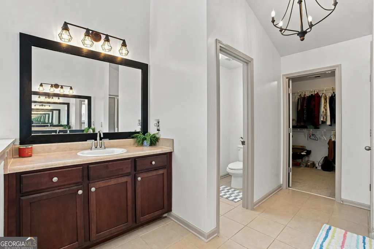
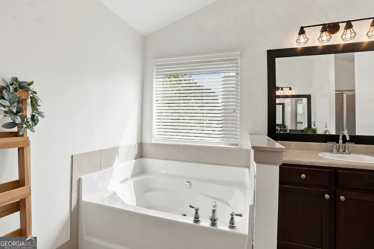
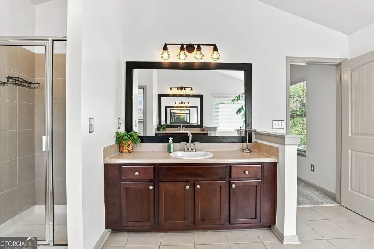
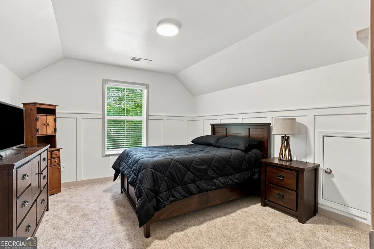
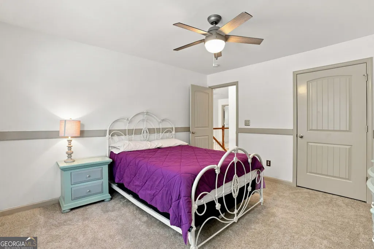
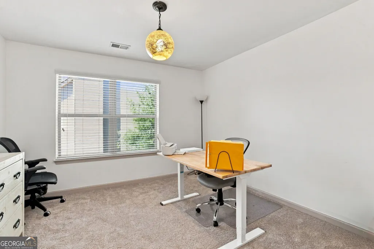
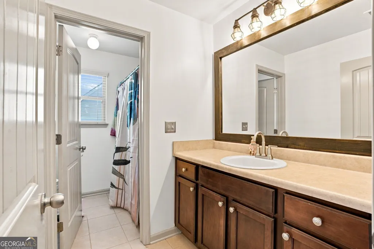
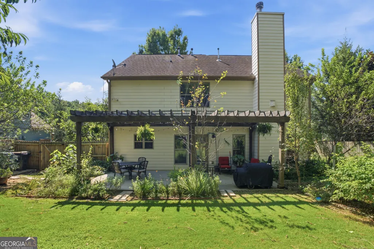
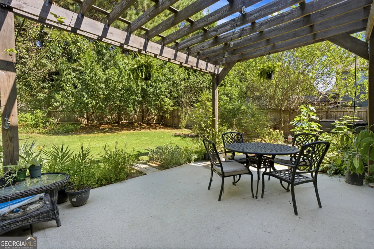
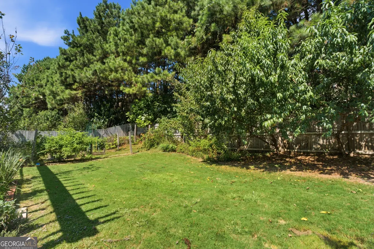
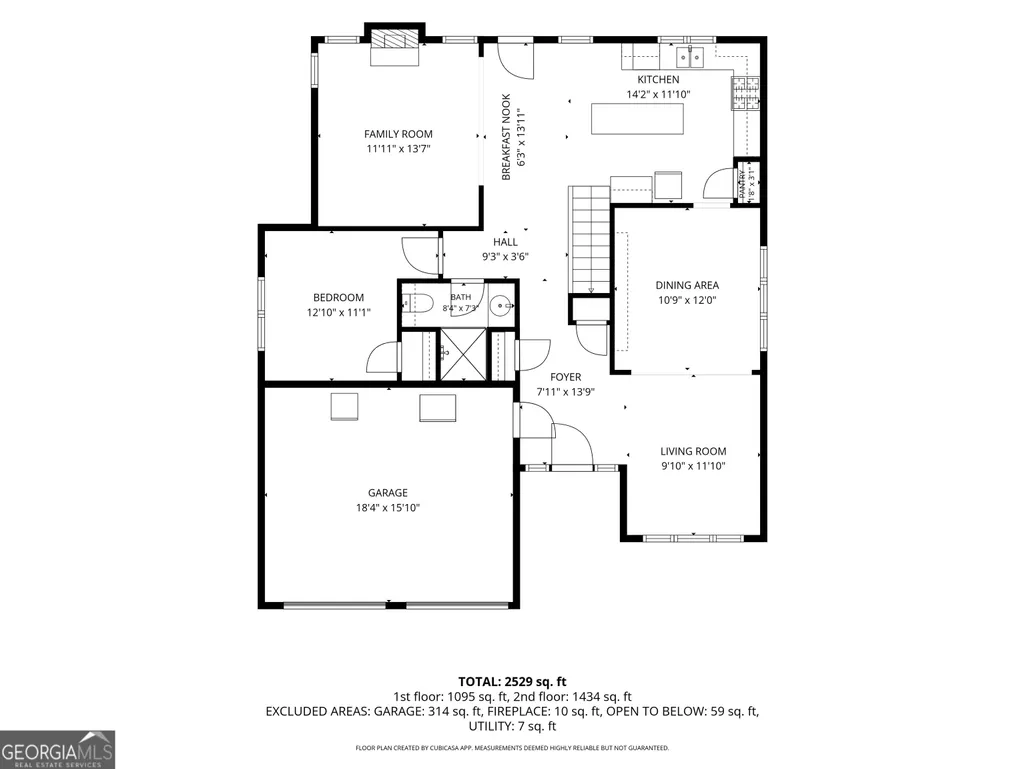
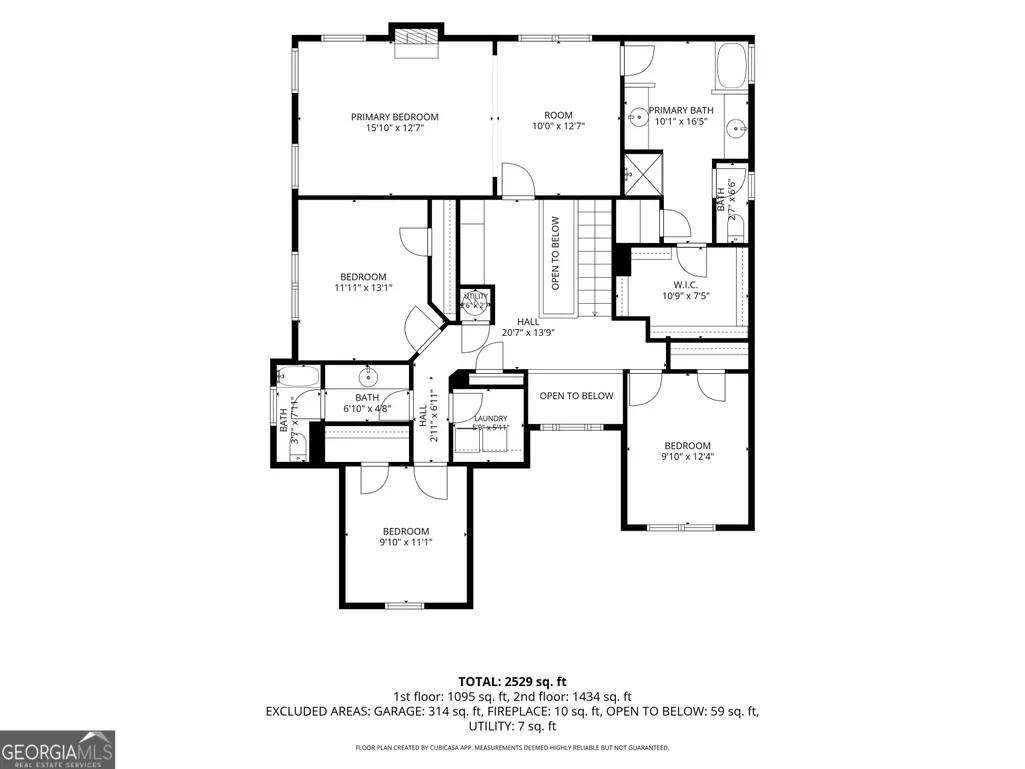
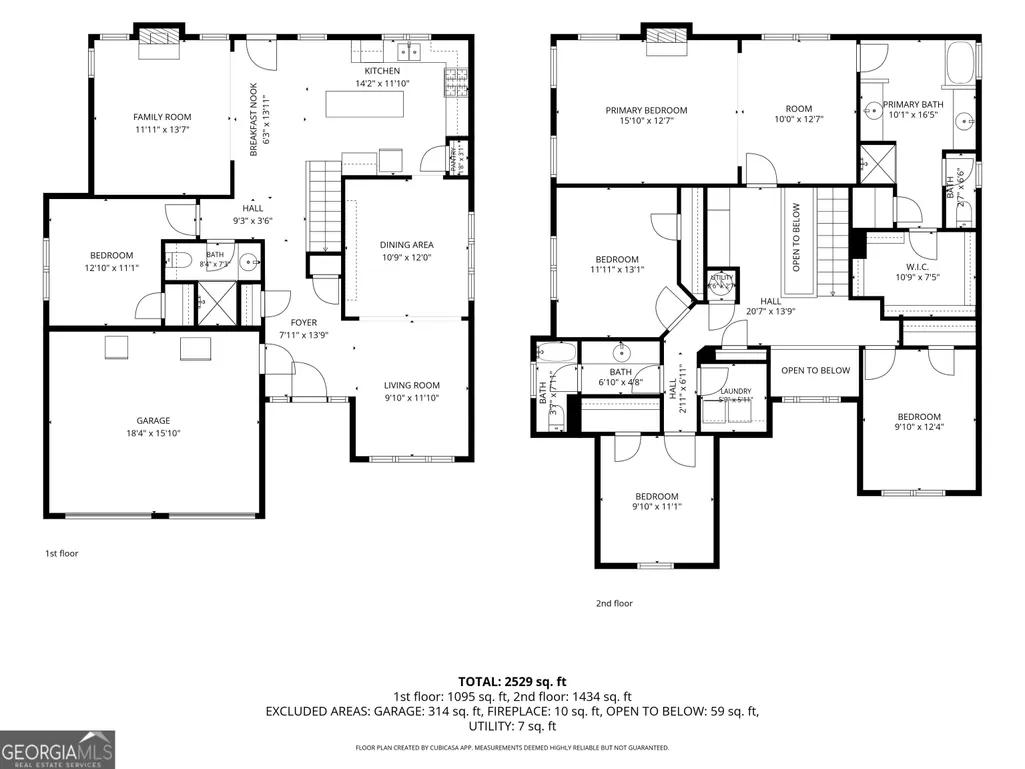
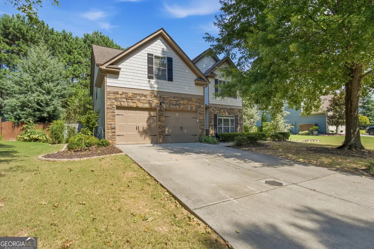
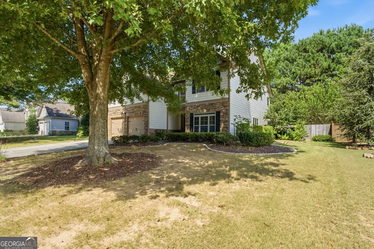
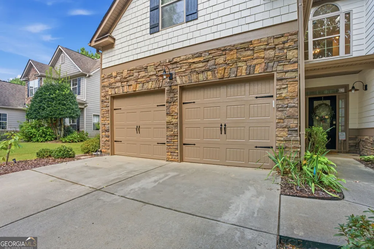
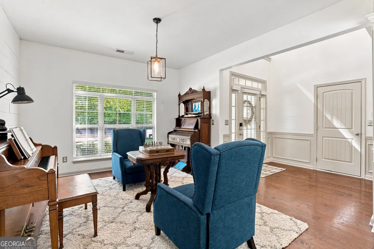
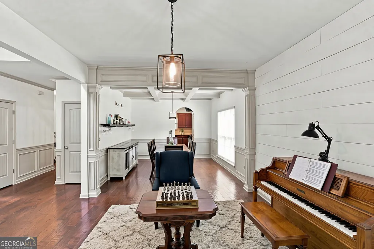
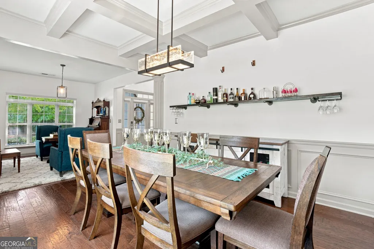
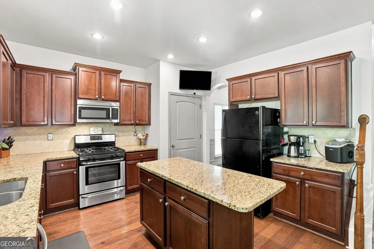
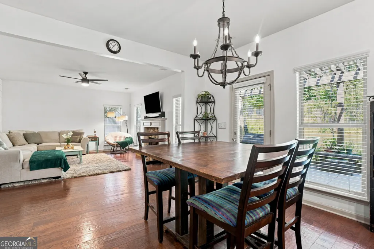
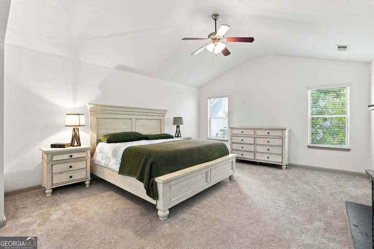
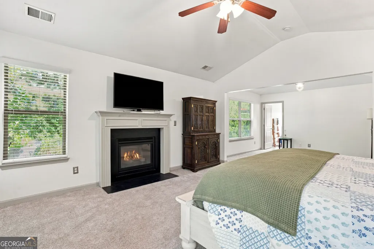
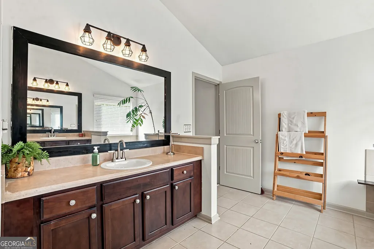
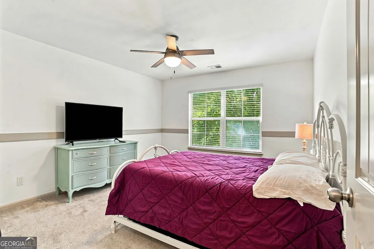
Priced to sell! 3920 Hunters Walk Way is a spacious, move-in ready home in a prime location within the North Forsyth High School district. With an open floor plan, main-level bedroom, level backyard and convenient access to community amenities, this home is a must see. The moment you step into the two-story foyer, you'll notice fresh paint and well-maintained hardwood floors throughout the main level. The formal living room opens to a formal dining room featuring a coffered ceiling, wainscoting and plenty of room for a large dining table. The eat-in kitchen features granite countertops, tile backsplash, stainless steel appliances, a gas stove, generous island, walk-in pantry and ample cabinet space for storage. Just off the kitchen, the family room offers a gas fireplace and an inviting space for gathering. The main level is completed by a bedroom and full bathroom, ideal for guests or an in-law suite. Upstairs, brand-new carpeting extends throughout the spacious upper level. The oversized primary suite features a fireplace, sitting area, dual vanities and a large walk-in closet. Three additional bedrooms, a full bathroom and conveniently located laundry room complete the upper level. Outside, the private, level backyard features a pergola, extended patio and established fruit-bearing trees, adding charm and natural character to this outdoor oasis. Location is another standout feature. The home is just steps from the community pool, tennis courts and playground, while a short drive provides access to Forsyth County schools, local parks, Cumming City Center, The Collection at Forsyth and everything the area has to offer. With its spacious layout, thoughtful updates and desirable location, 3920 Hunters Walk Way is ready to welcome you home. Schedule your private tour today!
| Elementary School | Middle School | High School |
|---|---|---|
| Pooles Mill Elementary School | Liberty Middle School | North Forsyth High School |
| Price History | |
|---|---|
| 9/4/2026 | Listed $539,900 |
General Features
| Sewer | Public Sewer |
|---|---|
| Heating | Forced Air,Natural Gas |
| Cooling | Ceiling Fan(s),Central Air,Electric |
| Utilities | Cable Available,High Speed Internet,Natural Gas Available,Underground Utilities,Water Available |
| Roof | Composition |
| Appliances | Dishwasher,Disposal,Microwave |
| HOA Fee | 1200 |
| Association Fee Includes | Swimming,Tennis |
| Patio/Porch Features | Patio |
| Architectural Style | Traditional |
| Security Features | Smoke Detector(s) |
| Construction Materials | Brick,Concrete |
| Year Built | 2010 |
| Electric | 220 Volts |
| Levels | Two |
| Property Subtype | Single Family Residence |
| Tax Year | 2025 |
| Waterfront Features | No Dock Or Boathouse |
| Community Features | None |
| County | Forsyth |
| New Construction | false |
| Property Type | Residential |
| HOA | true |
| Attached Garage | false |
| Subdivision Name | Hunters Walk |
| Garage Y/N | true |
| Full Baths | 3 |
| Status | New |
| Directions | Take exit 13 off GA400. Drive west on Bethelview Road. Continue past Highway 20 and Bethelview becomes Friendship Circle. Stay straight onto Hurt Bridge Road. Drive for about 2 miles and turn left onto Hunters Walk Way. 3920 will be on your right. |
| High School | North Forsyth |
| City | Cumming |
| Body of Water | None |
| Lot Size Units | Square Feet |
| Lot Size Square Feet | 9147.6 |
| Carport Y/N | false |
| Elementary School | Pooles Mill |
| Property Attached Y/N | false |
| Land Lease Y/N | false |
| Tax Annual Amount | 4675 |
| Home Warranty Y/N | false |
| Middle/Junior High School | Liberty |
| Property Condition | Resale |
| Structure Type | House |
| Building Area Units | Square Feet |
| Living Area Units | Square Feet |
| Standard Status | Active |
Interior Features
| Interior Amenities | High Ceilings,Tray Ceiling(s),Walk-In Closet(s) |
|---|---|
| Basement | None |
| Flooring | Carpet,Hardwood |
| Total Fireplaces | 2 |
| Fireplace Features | Family Room,Gas Starter,Master Bedroom |
| Common Walls | No Common Walls |
| Air Conditioning Y/N | true |
| Heating Y/N | true |
| Window Features | Double Pane Windows |
| Fireplace Y/N | true |
| Above Grade Finished Area | 2929 |
| Laundry Features | Upper Level |
| Total Bedrooms | 5 |
| Main Level Bedrooms | 1 |
| Main Level Bathrooms | 1 |
| Below Grade Finished Area Unit Type | Square Feet |
| LivingAreaSource | Public Records |
| Above Grade Finished Area Unit Type | Square Feet |
| Kitchen Features | Breakfast Area,Kitchen Island,Walk-in Pantry |
| Total Baths | 3 |
Exterior Features
| Exterior Amenities | Garden |
|---|---|
| Fencing | Back Yard,Fenced,Wood |
| Parking Features | Garage |
| Lot Features | Level,Private |
| Water Source | Public |
| Total Parking | 2 |
| Lot Size Area | 9147.6 |
| Foundation Details | Slab |
| Building Area Total | 2929 |
| Lot Size Acres | 0.21 |
| Lot Size Source | Public Records |
| Waterfront Y/N | false |
Amenities
- Foreclosure
- Views
- Short Sale
- New Construction
- Adult 55+
- Lease To Own
- No HOA Fees
- Furnished
- Primary On Main
- Air Conditioning
- Seller Finance
- Green
- Fixer Upper
- Horse
- Golf
- Fireplace
- Deck
- Garage
- Basement
- Pool
Property vs Single Family Average in 30028
Price
Taxes
Year Built
 ©2026 Georgia Multiple Listing Service All information deemed reliable but not guaranteed. All properties are subject to prior sale, change or withdrawal. Neither listing broker(s) or information provider(s) shall be responsible for any typographical errors, misinformation, misprints and shall be held totally harmless. Listing(s) information is provided for consumer's personal, non-commercial use and may not be used for any purpose other than to identify prospective properties consumers may
 ©2019 Central Georgia MLS. All rights reserved.
The data related to real estate for sale on this website comes in part from the Internet Data Exchange (IDX) Program of Central Georgia MLS. IDX information is provided exclusively for consumers' personal, non-commercial use and may not be used for any purpose other than to identify prospective properties consumers may be interested in purchasing. All information provided is deemed reliable but is not guaranteed and should be independently ve
©2019 Central Georgia MLS. All rights reserved.
The data related to real estate for sale on this website comes in part from the Internet Data Exchange (IDX) Program of Central Georgia MLS. IDX information is provided exclusively for consumers' personal, non-commercial use and may not be used for any purpose other than to identify prospective properties consumers may be interested in purchasing. All information provided is deemed reliable but is not guaranteed and should be independently ve
