
Primary on Main
Address
2707 Water Wheel Way, Statesboro, GA
Price
$ 549,000
Property Attributes
- MLS#10839903
- TypeSingle Family
- Listing Status New
- CountyBulloch
- CityStatesboro
- NeighborhoodOld Mill Estates
- Zip30461
- StyleCraftsman, Traditional
- Year Built2007
- Taxes$ 4097
- Price$ 549,000
- Bedrooms4
- Full Bathrooms3
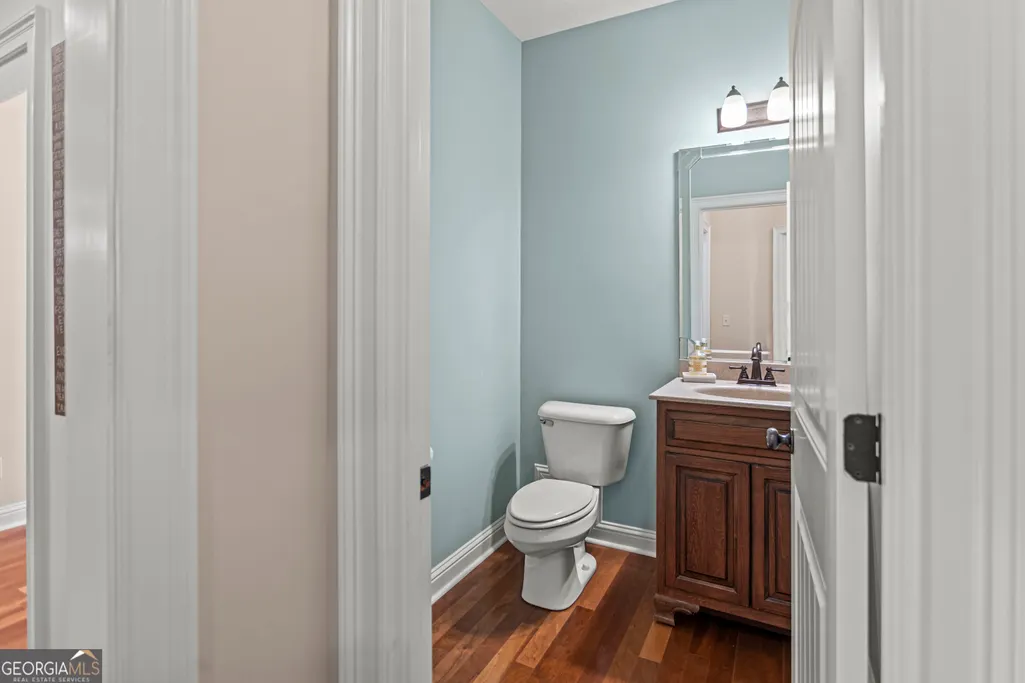
- Half Bathrooms1
- Sqr Footage3298
- Lot Size0.73 Acres
Data Source:
Georgia MLS (GAMLS)
Property Description
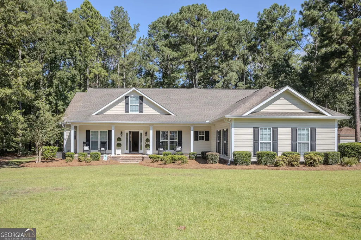
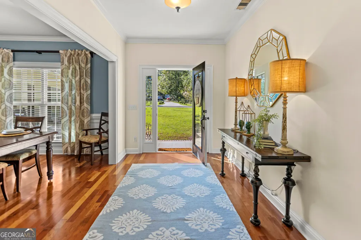
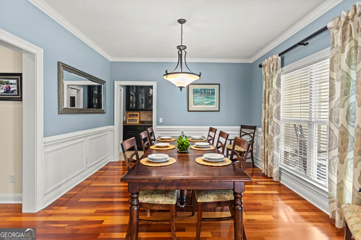
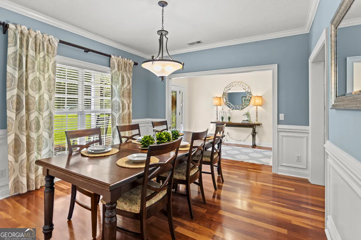
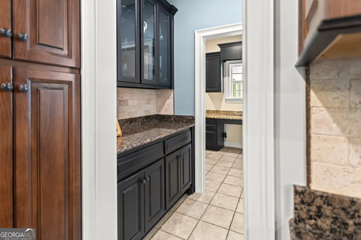
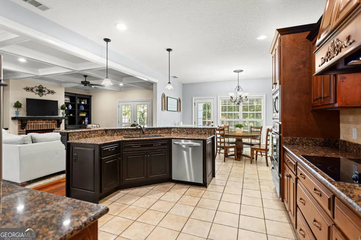
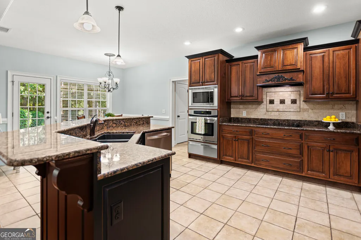
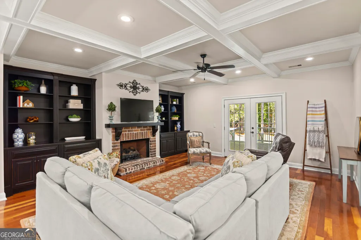
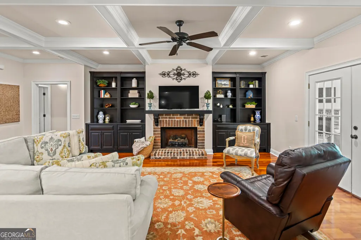
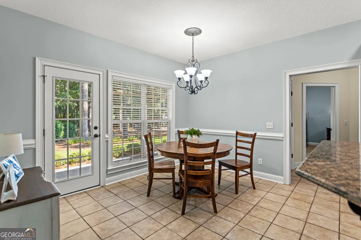
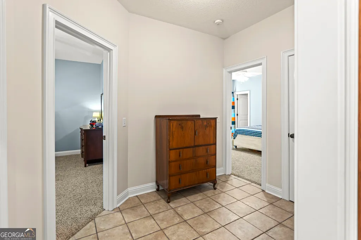
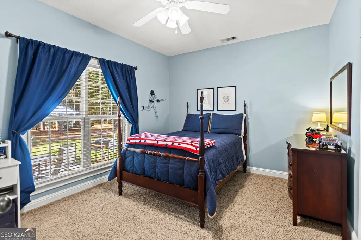
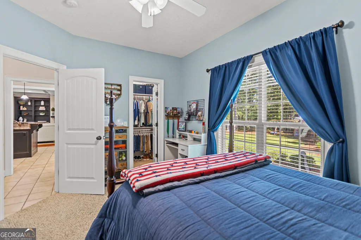
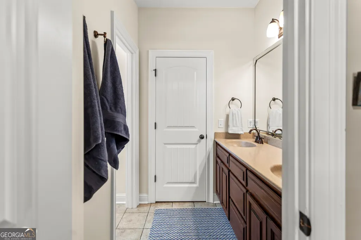
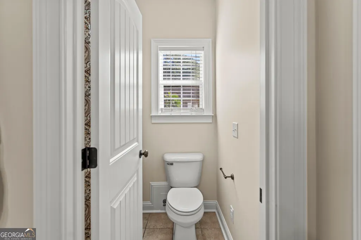
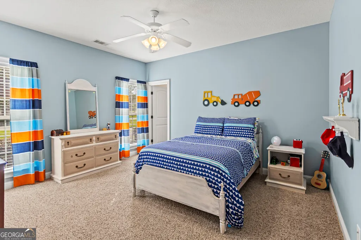
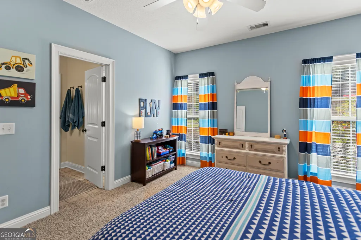
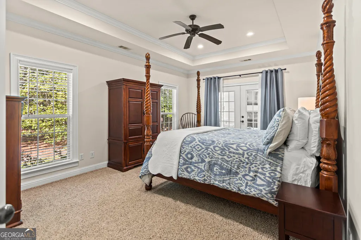
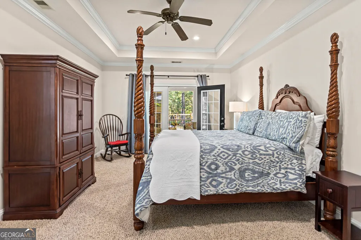
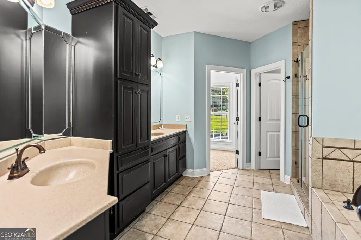
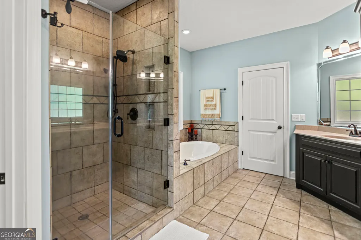
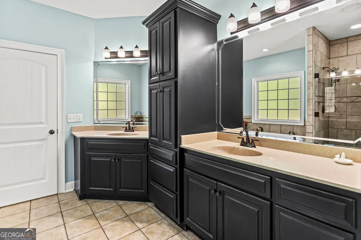
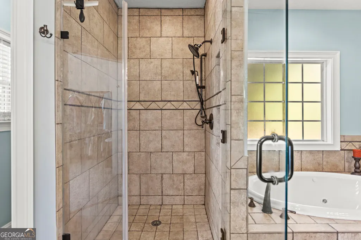
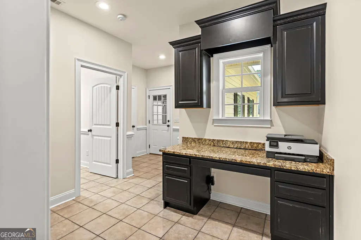
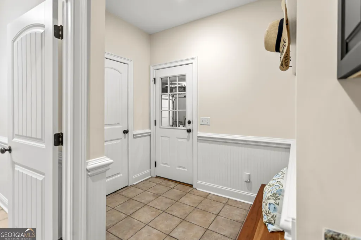
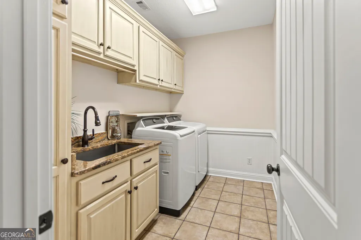
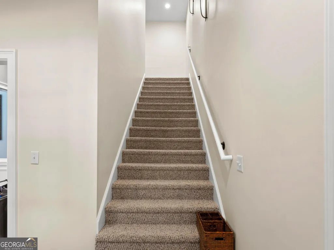
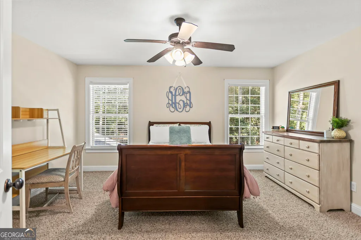
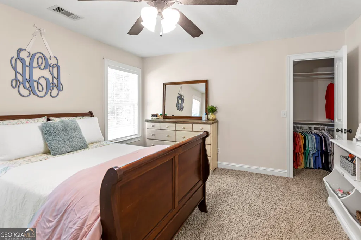
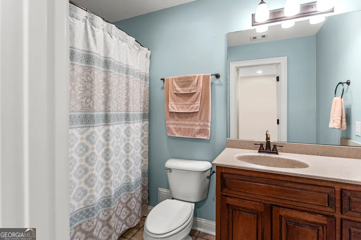
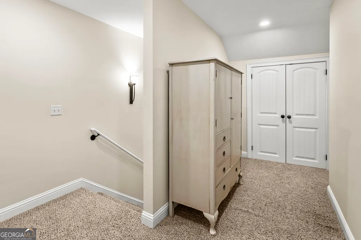
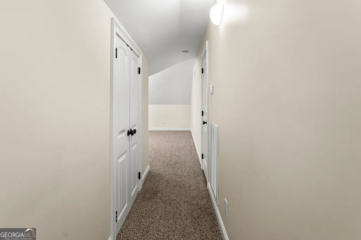
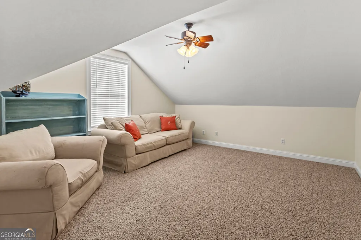
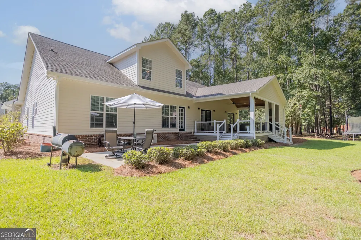
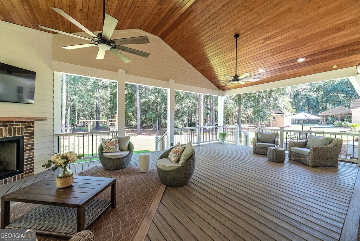
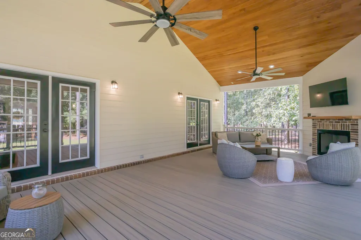
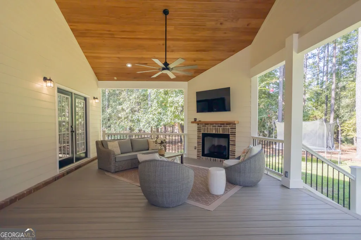
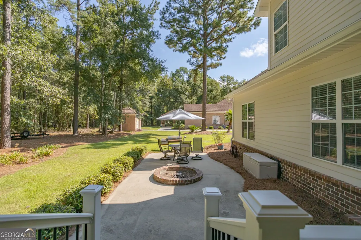
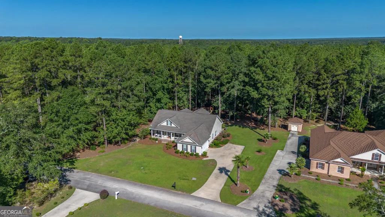
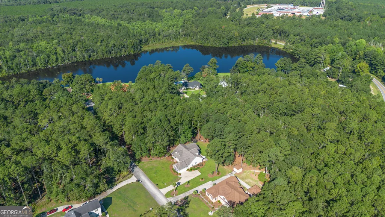
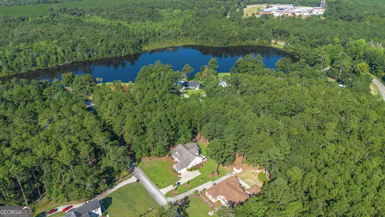
Been looking for the perfect place to call home? This hidden gem in Old Mill Estates is just minutes from town, tucked into an established neighborhood with mature trees, thoughtful details, and plenty of space to enjoy. If you're looking for a home that offers a rare combination of comfort, privacy, and functionality, this might be the one. Beautifully maintained, this custom 1.5-story home has Hardi board siding and offers just under 3,300 SF, 4 bedrooms, 3.5 baths, and an impressive 16x30 covered deck on a 0.73-acre partially wooded lot. Inside, you'll find engineered hardwood floors, custom cabinetry, and plenty of storage throughout. The main level features three oversized bedrooms, including a spacious primary suite with tray ceiling, large bath, walk-in closet, and French doors opening to the covered deck. Upstairs offers a fourth bedroom, full bath, and generous bonus room-perfect for guests, an office, recreation, or additional living space. All bedrooms feature walk-in closets. The living area features a coffered ceiling, built-in bookcases, and gas fireplace. The kitchen offers truly custom cabinetry with pull-outs, granite countertops, stainless steel appliances, butler's pantry, breakfast area, and dedicated workstation, along with a separate formal dining room. Outside, the 16x30 covered deck features all-Trex decking and railings, a hand-stained tongue-and-groove ceiling, gas fireplace, and peaceful wooded surroundings. A separate fire pit provides another space to gather or unwind. Leaf-guard gutters and a three-zone irrigation system with drip irrigation add convenience and help keep the landscape low maintenance. The neighborhood offers a close-knit community feel, respectful neighbors, and access to a 16+ acre pond. The home has been meticulously maintained and pre-inspected for added peace of mind. Seller is a licensed Georgia real estate agent. Come take a look for yourself and see why this one feels like home!
| Elementary School | Middle School | High School |
|---|---|---|
| Mill Creek Elementary School | Langston Chapel Middle School | Statesboro High School |
| Price History | |
|---|---|
| 9/4/2026 | Listed $549,000 |
General Features
| Sewer | Septic Tank |
|---|---|
| Heating | Central,Electric,Heat Pump |
| Cooling | Central Air,Electric,Heat Pump |
| Utilities | Electricity Available,High Speed Internet,Phone Available,Underground Utilities,Water Available |
| Roof | Composition |
| Appliances | Cooktop,Dishwasher,Electric Water Heater,Microwave,Oven,Stainless Steel Appliance(s) |
| Association Fee Includes | None |
| Patio/Porch Features | Deck,Porch |
| Architectural Style | Craftsman,Traditional |
| Construction Materials | Brick,Concrete,Other |
| Year Built | 2007 |
| Levels | One and One Half |
| Property Subtype | Single Family Residence |
| Tax Year | 2025 |
| Community Features | Lake |
| County | Bulloch |
| New Construction | false |
| Property Type | Residential |
| HOA | false |
| Attached Garage | false |
| Subdivision Name | Old Mill Estates |
| Garage Y/N | true |
| Full Baths | 3 |
| Status | New |
| Directions | From Statesboro: Take 301 N, turn right onto Old River Rd N, about 1 mile turn right into Old Mill, take first left onto Water Wheel Way, first house on the left. |
| High School | Statesboro |
| City | Statesboro |
| Lot Size Units | Square Feet |
| Lot Size Square Feet | 31798.8 |
| Carport Y/N | false |
| Elementary School | Mill Creek |
| Land Lease Y/N | false |
| Tax Annual Amount | 4097 |
| Home Warranty Y/N | false |
| Middle/Junior High School | Langston Chapel |
| Property Condition | Resale |
| Structure Type | House |
| Building Area Units | Square Feet |
| Living Area Units | Square Feet |
| Standard Status | Active |
Interior Features
| Interior Amenities | Bookcases,Double Vanity,High Ceilings,Master On Main Level,Separate Shower,Soaking Tub,Split Bedroom Plan,Tile Bath,Tray Ceiling(s),Walk-In Closet(s) |
|---|---|
| Basement | None |
| Flooring | Carpet,Hardwood,Tile |
| Total Fireplaces | 2 |
| Fireplace Features | Gas Log,Living Room,Outside |
| Air Conditioning Y/N | true |
| Heating Y/N | true |
| Fireplace Y/N | true |
| Above Grade Finished Area | 3298 |
| Half Baths | 1 |
| Laundry Features | Other |
| Total Bedrooms | 4 |
| Main Level Bedrooms | 3 |
| Main Level Bathrooms | 2 |
| Below Grade Finished Area Unit Type | Square Feet |
| LivingAreaSource | Appraiser |
| Above Grade Finished Area Unit Type | Square Feet |
| Kitchen Features | Breakfast Area,Kitchen Island,Pantry,Solid Surface Counters |
| Total Baths | 4 |
| Dining Room Features | Separate Room |
Exterior Features
| Parking Features | Garage,Garage Door Opener,Side/Rear Entrance |
|---|---|
| Lot Features | None |
| Water Source | Shared Well |
| Lot Size Area | 31798.8 |
| Foundation Details | Slab |
| Building Area Total | 3298 |
| Lot Size Acres | 0.73 |
| Lot Size Source | Public Records |
Amenities
- Foreclosure
- Views
- Short Sale
- New Construction
- Adult 55+
- Lease To Own
- No HOA Fees
- Furnished
- Primary On Main
- Air Conditioning
- Seller Finance
- Green
- Fixer Upper
- Horse
- Golf
- Fireplace
- Deck
- Garage
- Basement
- Pool
Property vs Single Family Average in 30461
Price
Taxes
Year Built
 ©2026 Georgia Multiple Listing Service All information deemed reliable but not guaranteed. All properties are subject to prior sale, change or withdrawal. Neither listing broker(s) or information provider(s) shall be responsible for any typographical errors, misinformation, misprints and shall be held totally harmless. Listing(s) information is provided for consumer's personal, non-commercial use and may not be used for any purpose other than to identify prospective properties consumers may
 ©2019 Central Georgia MLS. All rights reserved.
The data related to real estate for sale on this website comes in part from the Internet Data Exchange (IDX) Program of Central Georgia MLS. IDX information is provided exclusively for consumers' personal, non-commercial use and may not be used for any purpose other than to identify prospective properties consumers may be interested in purchasing. All information provided is deemed reliable but is not guaranteed and should be independently ve
©2019 Central Georgia MLS. All rights reserved.
The data related to real estate for sale on this website comes in part from the Internet Data Exchange (IDX) Program of Central Georgia MLS. IDX information is provided exclusively for consumers' personal, non-commercial use and may not be used for any purpose other than to identify prospective properties consumers may be interested in purchasing. All information provided is deemed reliable but is not guaranteed and should be independently ve
