
New Construction - Primary on Main




Address
157 Maney Drive, Statham, GA
Price
$ 567,560
Property Attributes
- MLS#10835803
- TypeSingle Family
- Listing Status Active
- CountyBarrow
- CityStatham
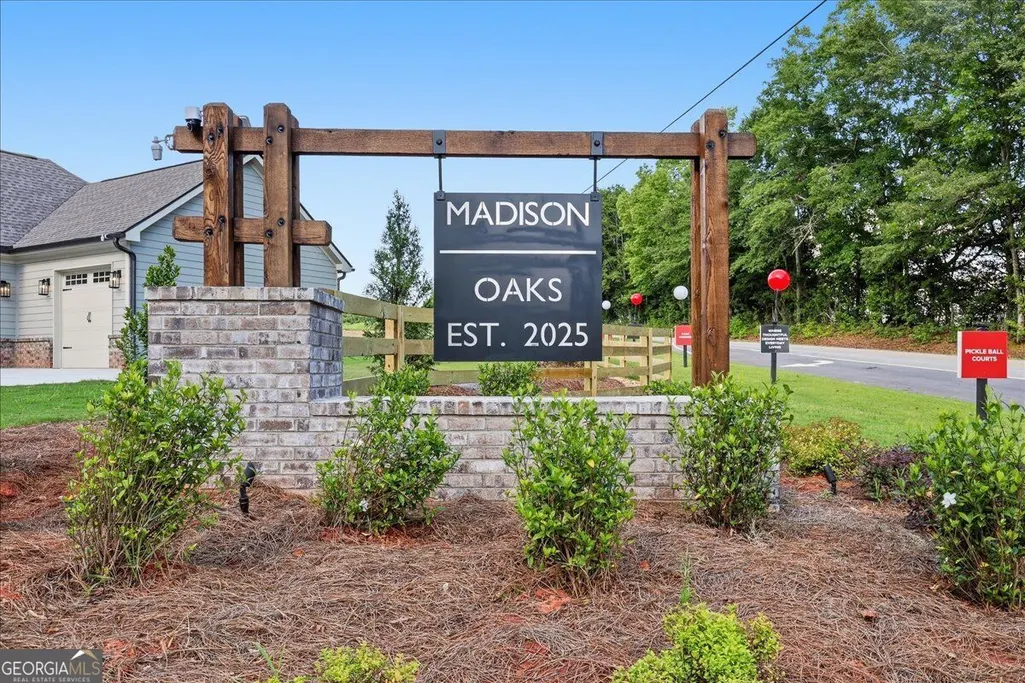
- NeighborhoodMadison Oaks
- Zip30666
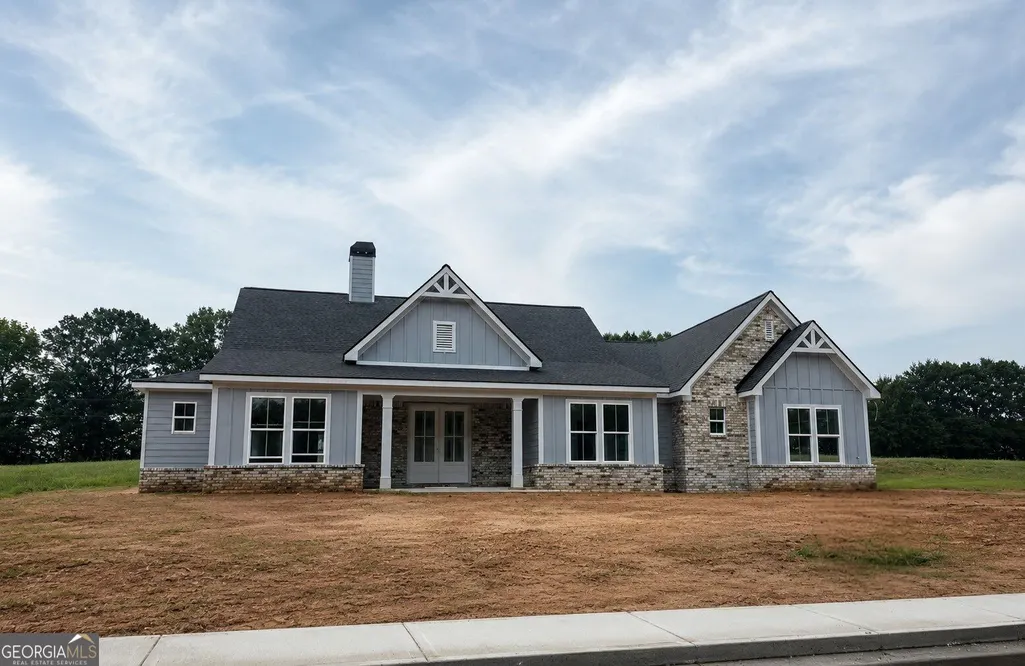
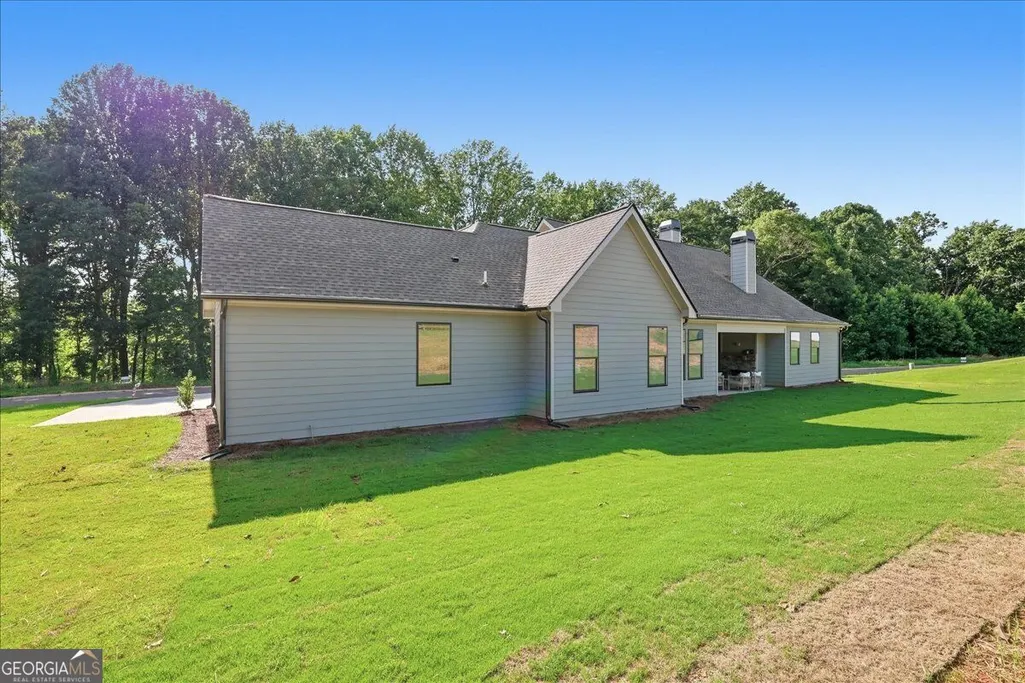
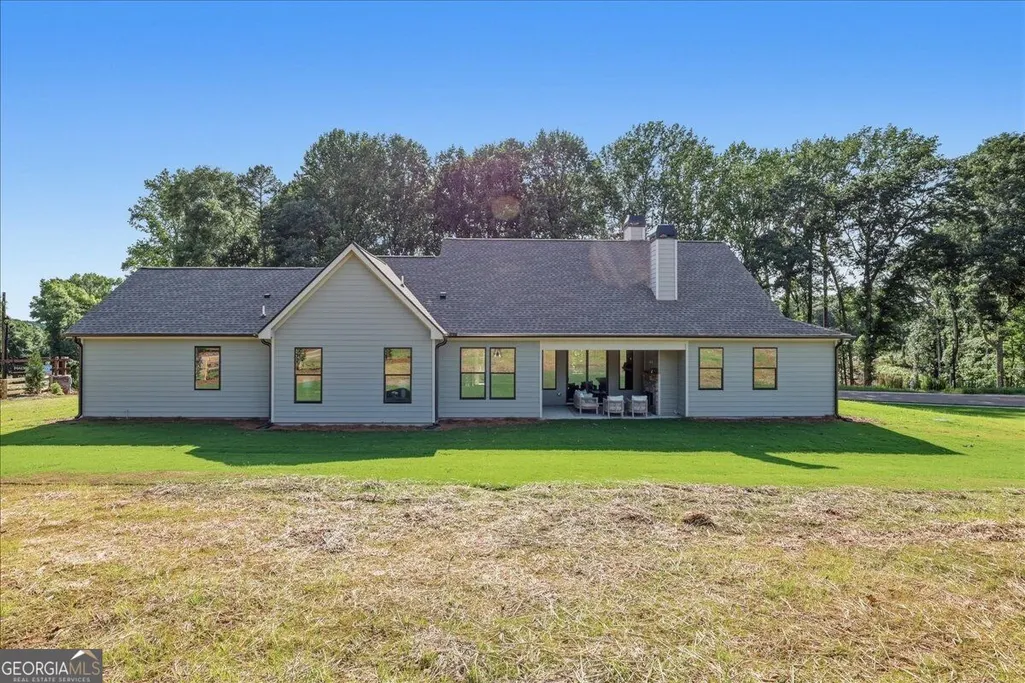
- StyleBrick/Frame, Craftsman, Ranch, Traditional
- Year Built2026
- Price$ 567,560
- Bedrooms4
- Full Bathrooms3
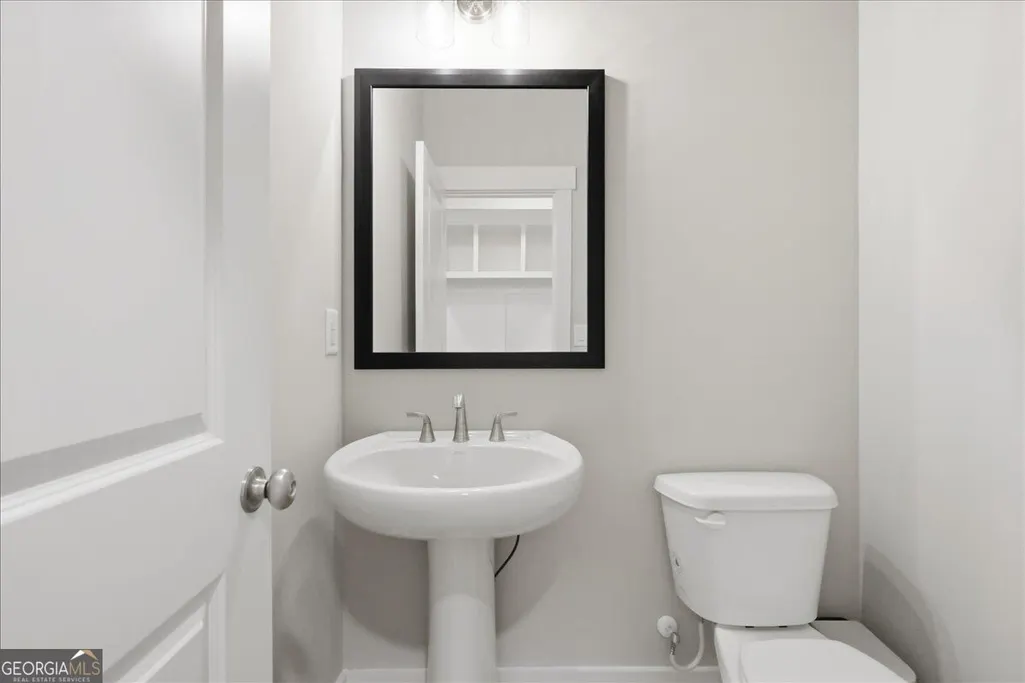
- Half Bathrooms1
- Sqr Footage2374
- Lot Size0.71 Acres
Data Source:
Georgia MLS (GAMLS)
Property Description
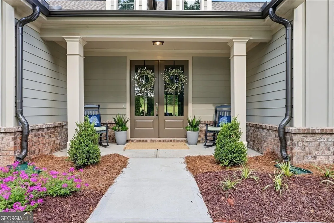
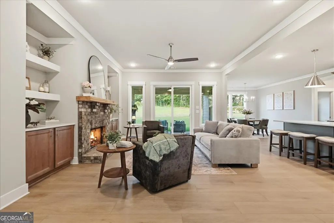
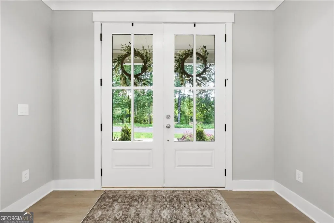
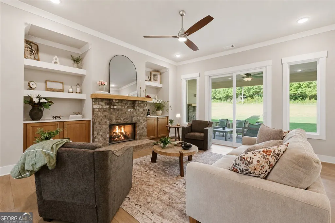
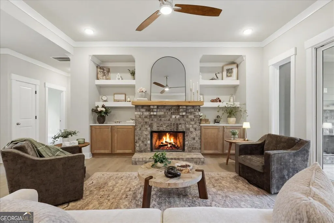
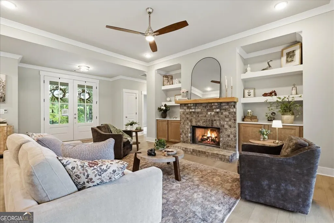
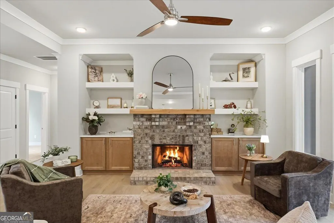
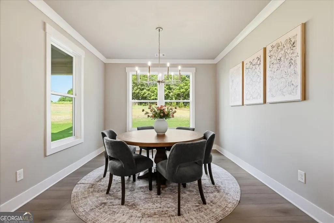
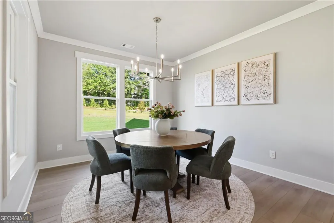
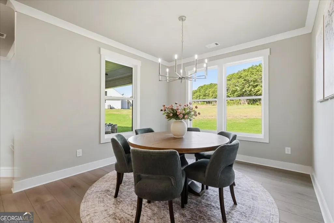
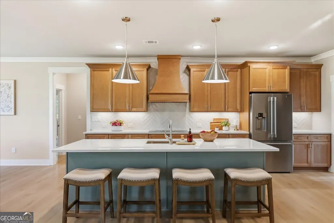
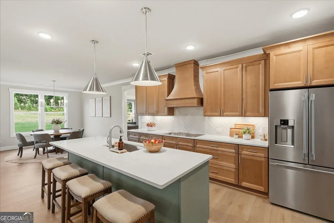
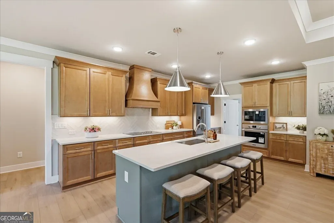
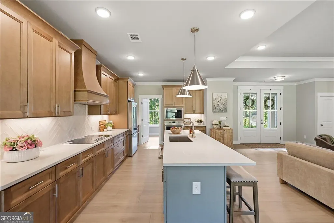
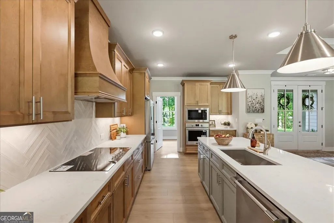
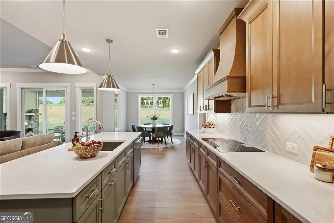
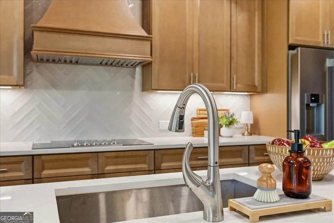
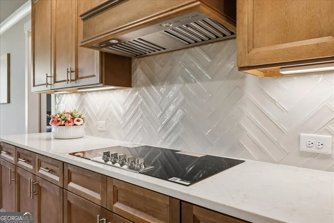
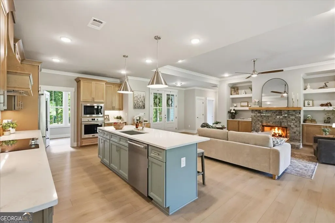
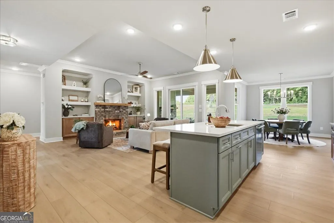
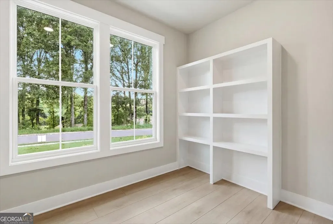
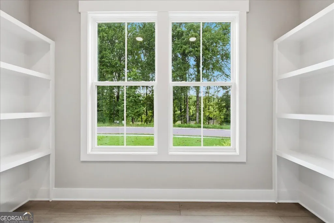
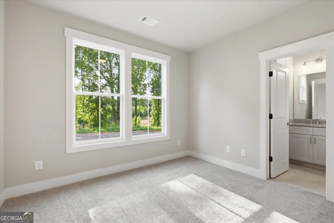
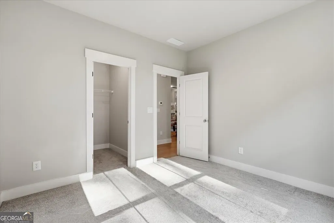
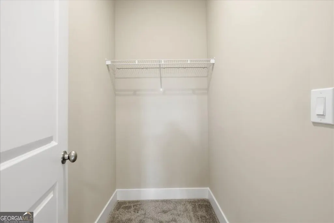
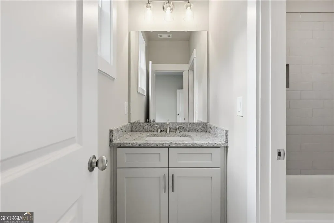
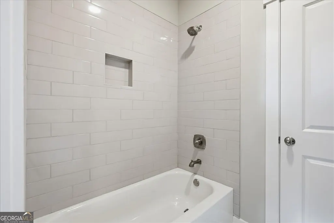
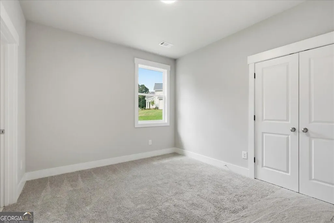
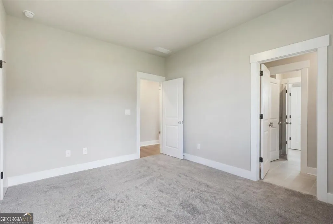
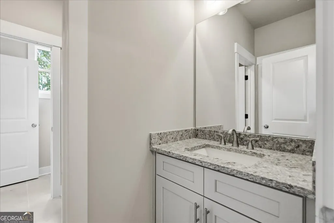
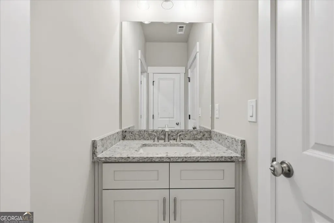
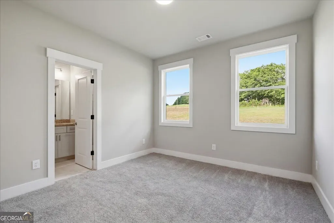
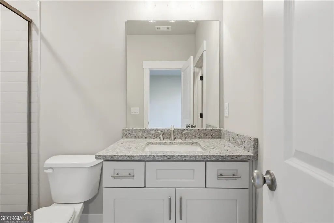
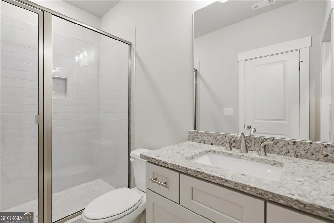
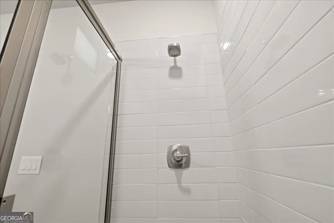
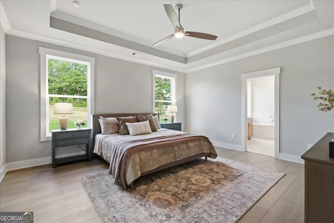
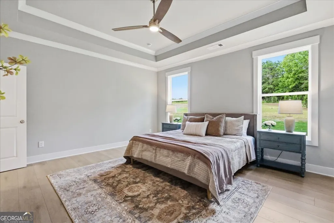
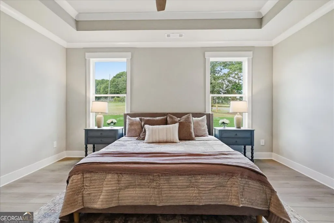
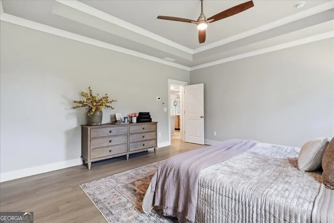
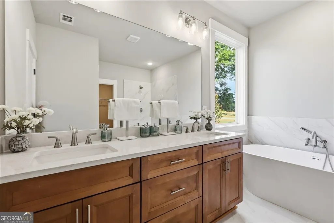
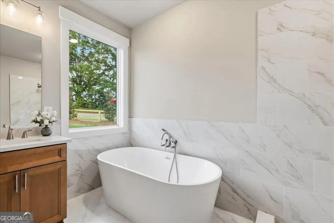
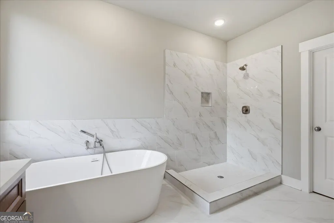
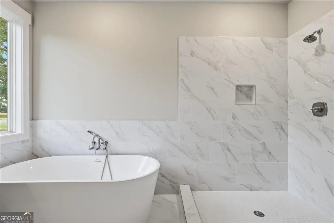
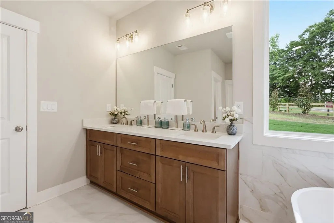
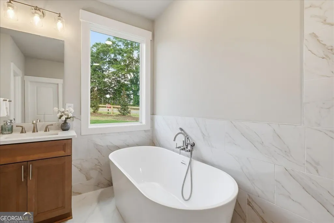
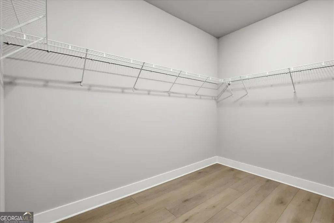
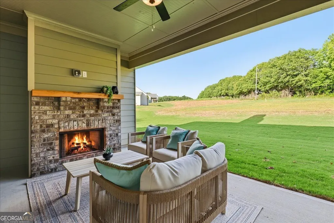
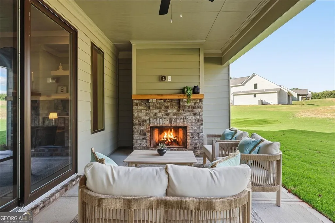
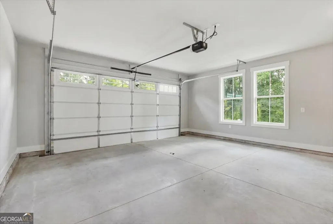
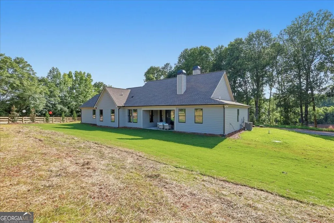
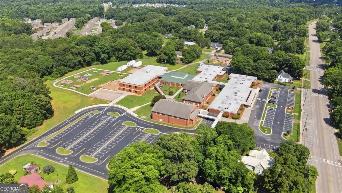
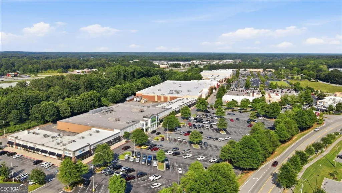
Madison Oaks, this beautifully designed new construction home in Barrow County offers the kind of elevated finishes, functional layout, and affordable luxury buyers are searching for without stepping into an entirely different price category. From the moment you arrive, the striking 8-foot solid wood double front doors set the tone for the craftsmanship and intentional design carried throughout the home. Designed for one-level living, the layout blends convenience with spacious, open living areas that feel both refined and welcoming with 9ft ceilings, cove molding and natural light. At the center of the home, the kitchen was designed to truly function for everyday life and entertaining alike. Wood soft close cabinets and drawers. Featuring an oversized walk-in pantry filled with natural light, solid wood shelving, abundant storage. Owners suite with stain cabinets, quartz countertops, tile floors, free standing soaking tub and frameless shower are a must see! Hard to find oversized garage with 8ft insulated doors and opener provides valuable additional space for storage, hobbies, larger vehicles, or recreational equipment, a feature buyers consistently struggle to find in newer homes. convenient access to Athens, Hwy 316, shopping, dining, and everyday conveniences. Buyers will also appreciate the highly sought-after school Statham Elementary as well as nearby Barrow Arts and Science Academy (BASA). Both BASA and our zoned high school, Winder-Barrow, were named part of the 2026 Georgia AP Honor Schools program based on AP exam results across Georgia. This is where estate-style homesites, intentional craftsmanship, and affordable luxury come together, this home offers a refreshing alternative to cookie-cutter construction. Builder/Lender Grand Opening Incentives available along with potential interest rate reductions Built by: Vision Home Crafters
| Elementary School | Middle School | High School |
|---|---|---|
| Statham Elementary School | Bear Creek Middle School | Winder Barrow High School |
| Price History | |
|---|---|
| 8/29/2026 | Listed $567,560 |
General Features
| Sewer | Septic Tank |
|---|---|
| Heating | Central,Electric,Heat Pump,Zoned |
| Cooling | Ceiling Fan(s),Central Air,Electric,Zoned |
| Utilities | Cable Available,Electricity Available,Phone Available |
| Roof | Composition |
| Appliances | Dishwasher,Microwave |
| HOA Fee | 750 |
| Association Fee Includes | Insurance,Other |
| Patio/Porch Features | Patio,Porch |
| Architectural Style | Brick/Frame,Craftsman,Ranch,Traditional |
| Security Features | Smoke Detector(s) |
| Construction Materials | Concrete,Stone |
| Year Built | 2026 |
| Electric | 220 Volts |
| Levels | One |
| Property Subtype | Single Family Residence |
| Waterfront Features | No Dock Or Boathouse |
| Community Features | Sidewalks,Street Lights |
| Accessibility | Accessible Entrance |
| County | Barrow |
| New Construction | true |
| Property Type | Residential |
| HOA | true |
| Attached Garage | false |
| Subdivision Name | Madison Oaks |
| Garage Y/N | true |
| Full Baths | 3 |
| Status | Active |
| Directions | Take Hwy 316 E from Lawrenceville towards Athens, cross Hwy 53 Hog Mtn intersection and Wall Rd is down on the left. Turn left and community is down on the left past Elder Rd |
| High School | Winder Barrow |
| City | Statham |
| Body of Water | None |
| Lot Size Units | Square Feet |
| Lot Size Square Feet | 30927.6 |
| Carport Y/N | false |
| Elementary School | Statham |
| Property Attached Y/N | false |
| Land Lease Y/N | false |
| Home Warranty Y/N | true |
| Middle/Junior High School | Bear Creek |
| Property Condition | New Construction |
| Structure Type | House |
| Building Area Units | Square Feet |
| Living Area Units | Square Feet |
| Standard Status | Active |
Interior Features
| Interior Amenities | High Ceilings,Master On Main Level,Split Bedroom Plan,Tray Ceiling(s),Walk-In Closet(s) |
|---|---|
| Basement | None |
| Flooring | Carpet,Laminate,Tile |
| Total Fireplaces | 2 |
| Fireplace Features | Factory Built,Family Room,Living Room,Outside |
| Common Walls | No Common Walls |
| Air Conditioning Y/N | true |
| Heating Y/N | true |
| Window Features | Double Pane Windows |
| Fireplace Y/N | true |
| Above Grade Finished Area | 2374 |
| Half Baths | 1 |
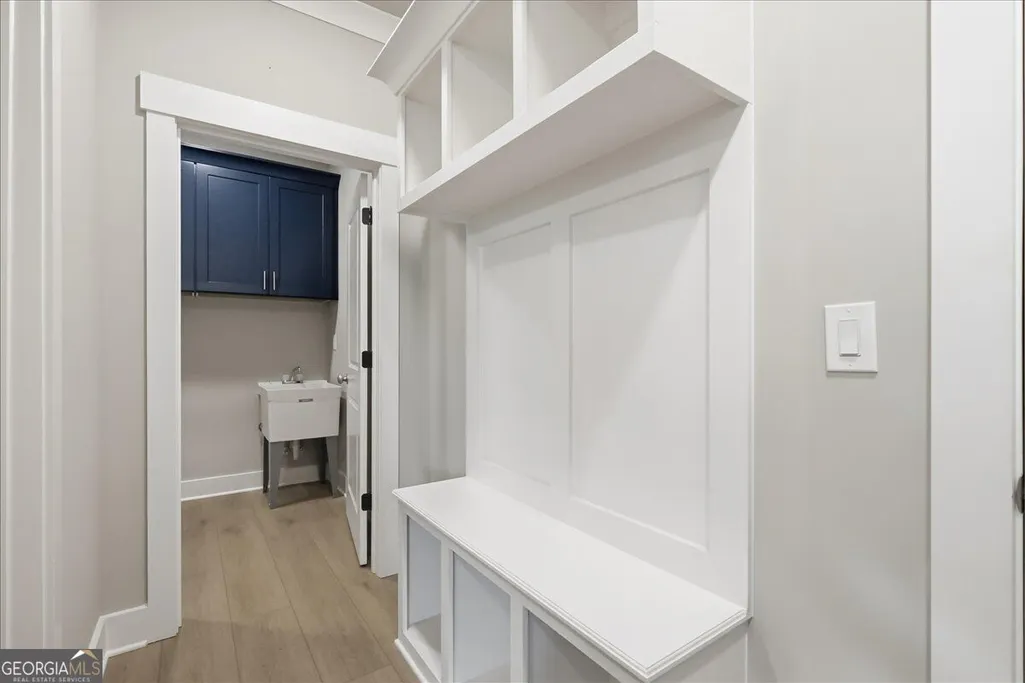
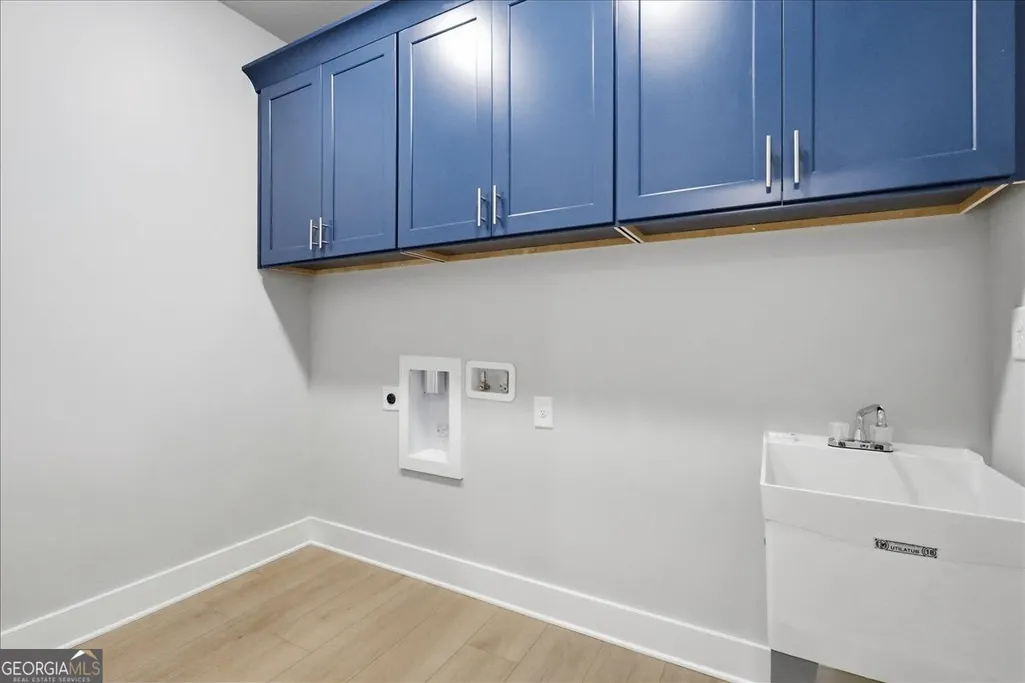
| Laundry Features | Mud Room,Other |
| Total Bedrooms | 4 |
| Main Level Bedrooms | 4 |
| Main Level Bathrooms | 3 |
| Below Grade Finished Area Unit Type | Square Feet |
| LivingAreaSource | Builder |
| Above Grade Finished Area Unit Type | Square Feet |
| Kitchen Features | Kitchen Island,Solid Surface Counters,Walk-in Pantry |
| Total Baths | 4 |
| Dining Room Features | Seats 12+ |
Exterior Features
| Exterior Amenities | Other |
|---|---|
| Vegetation | Wooded |
| Parking Features | Garage,Kitchen Level,Garage Door Opener,Side/Rear Entrance |
| Lot Features | Level |
| Water Source | Public |
| Total Parking | 2 |
| Lot Size Area | 30927.6 |
| Foundation Details | Slab |
| Building Area Total | 2374 |
| Lot Size Acres | 0.71 |
| Lot Size Source | Other |
| Waterfront Y/N | false |
Amenities
- Foreclosure
- Views
- Short Sale
- New Construction
- Adult 55+
- Lease To Own
- No HOA Fees
- Furnished
- Primary On Main
- Air Conditioning
- Seller Finance
- Green
- Fixer Upper
- Horse
- Golf
- Fireplace
- Deck
- Garage
- Basement
- Pool
Property vs Single Family Average in 30666
Price
Year Built
 ©2026 Georgia Multiple Listing Service All information deemed reliable but not guaranteed. All properties are subject to prior sale, change or withdrawal. Neither listing broker(s) or information provider(s) shall be responsible for any typographical errors, misinformation, misprints and shall be held totally harmless. Listing(s) information is provided for consumer's personal, non-commercial use and may not be used for any purpose other than to identify prospective properties consumers may
 ©2019 Central Georgia MLS. All rights reserved.
The data related to real estate for sale on this website comes in part from the Internet Data Exchange (IDX) Program of Central Georgia MLS. IDX information is provided exclusively for consumers' personal, non-commercial use and may not be used for any purpose other than to identify prospective properties consumers may be interested in purchasing. All information provided is deemed reliable but is not guaranteed and should be independently ve
©2019 Central Georgia MLS. All rights reserved.
The data related to real estate for sale on this website comes in part from the Internet Data Exchange (IDX) Program of Central Georgia MLS. IDX information is provided exclusively for consumers' personal, non-commercial use and may not be used for any purpose other than to identify prospective properties consumers may be interested in purchasing. All information provided is deemed reliable but is not guaranteed and should be independently ve
