
Address
5804 Old Mill Trace, Lithonia, GA
Price
$ 472,800
Property Attributes
- MLS#10834038
- TypeSingle Family
- Listing Status Active
- CountyDeKalb
- CityLithonia
- NeighborhoodBrooks Mill
- Zip30038
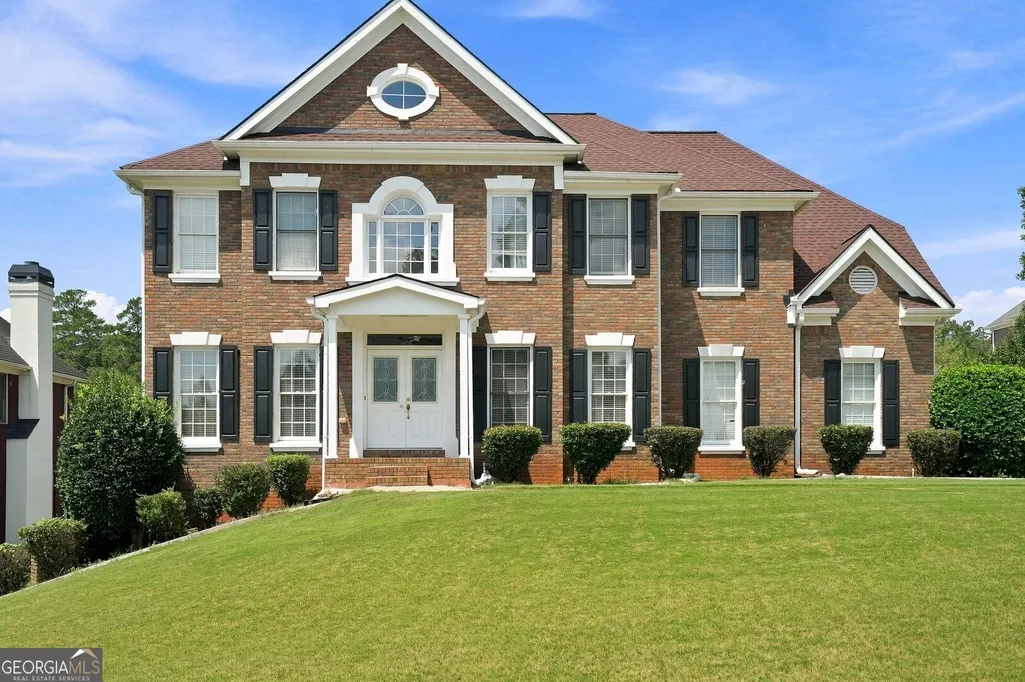
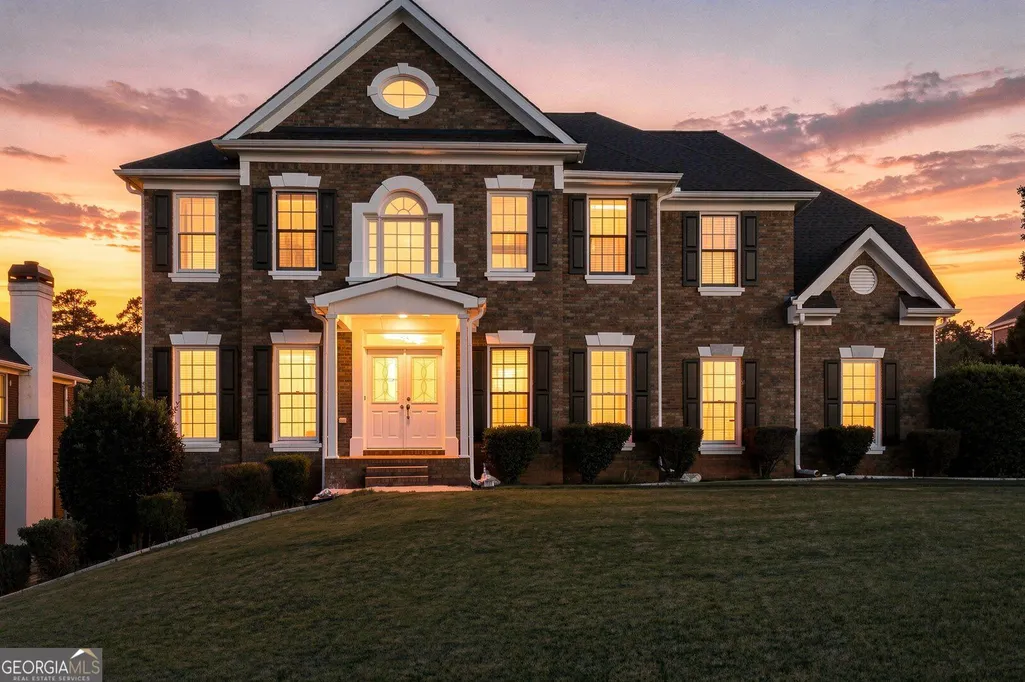
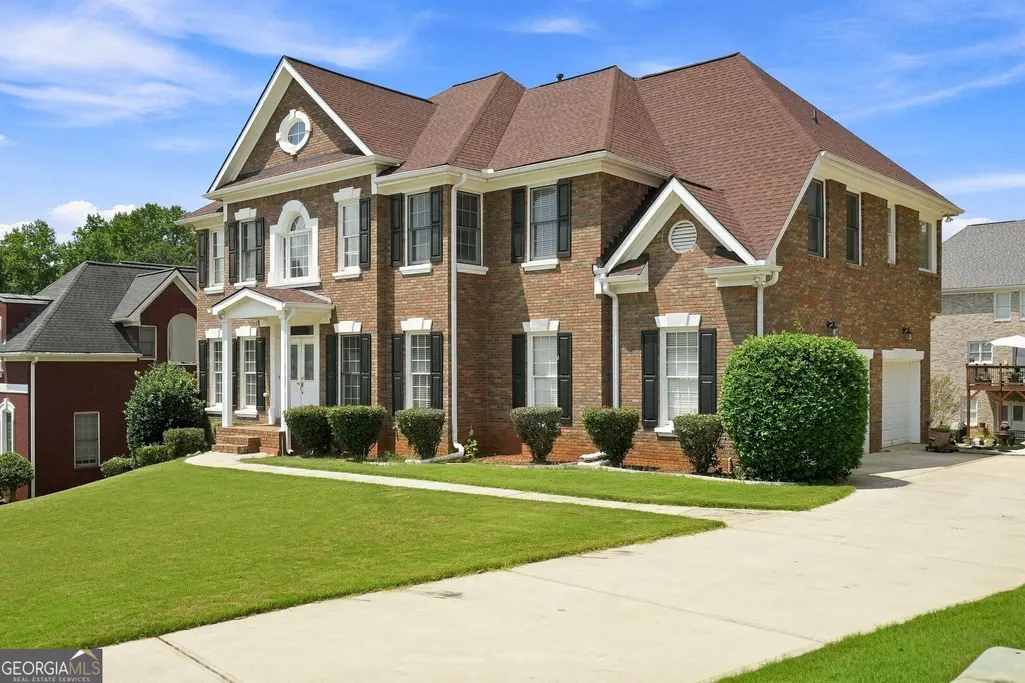
- StyleBrick 3 Side, Brick Front, Colonial, Traditional
- Year Built2002
- Taxes$ 5224
- Price$ 472,800
- Bedrooms6
- Full Bathrooms4
- Half Bathrooms1
- Sqr Footage4368
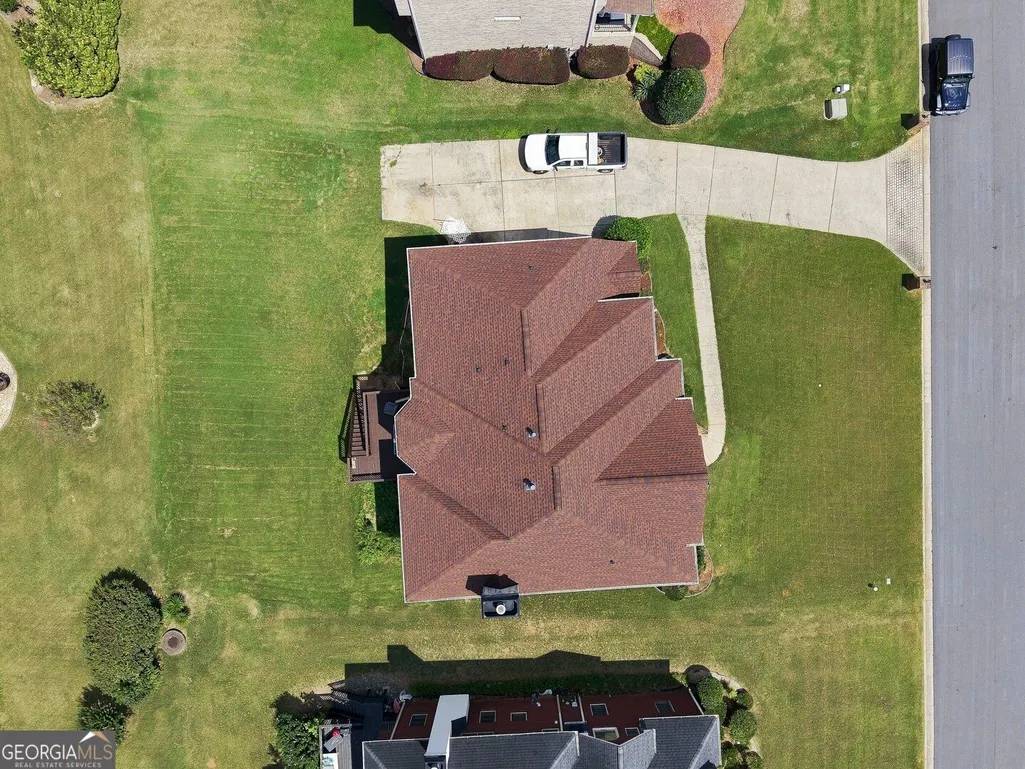
- Lot Size0.27 Acres
Data Source:
Georgia MLS (GAMLS)
Property Description
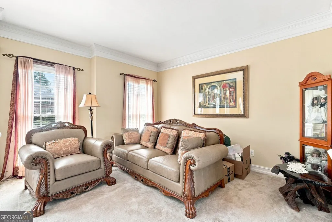
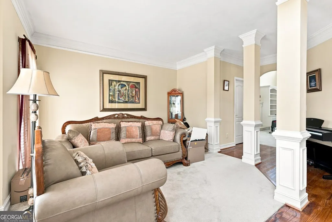
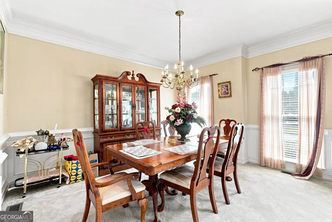
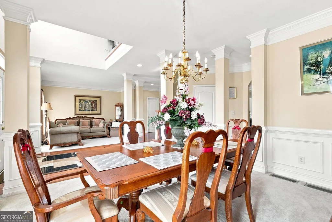
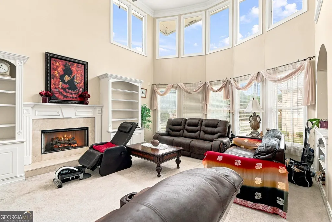
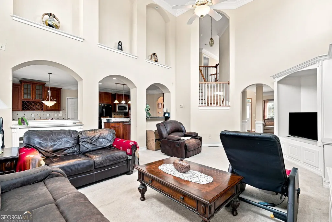
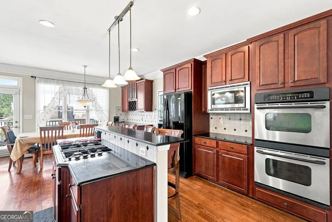
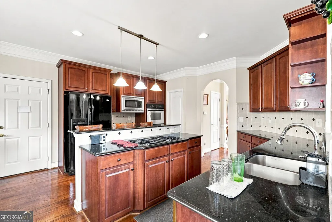
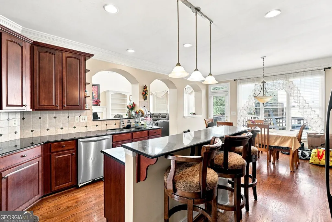
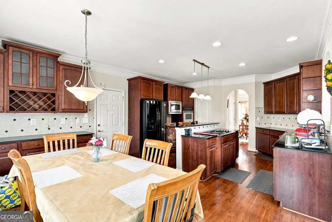
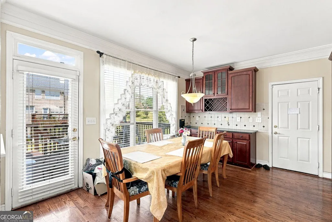
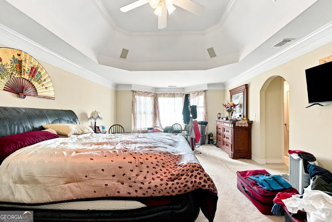
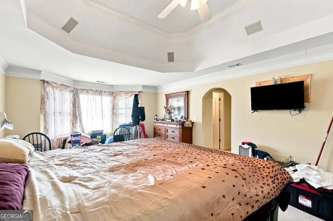
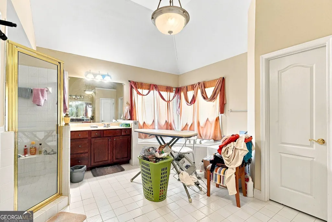
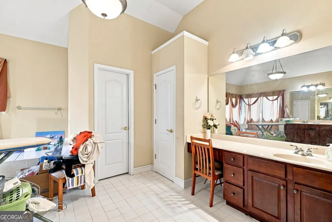
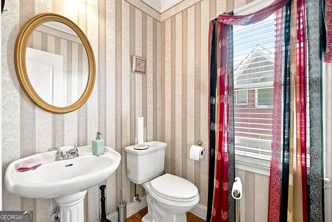
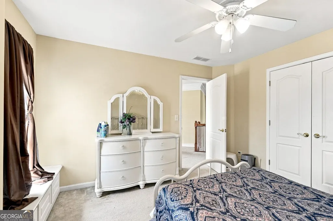
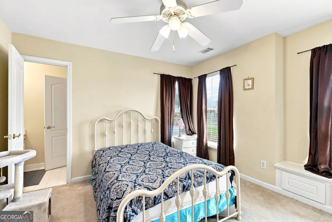
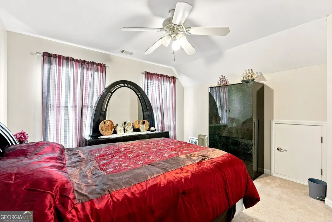
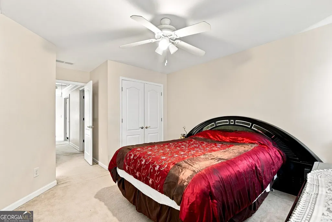
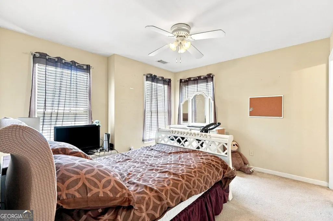
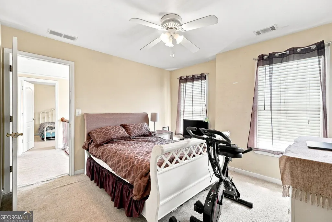
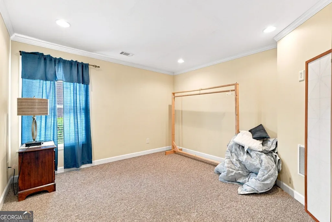
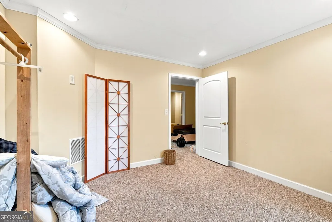
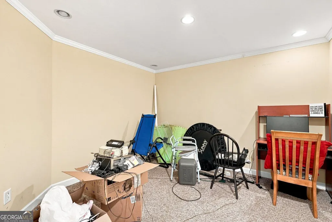
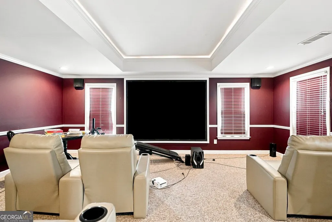
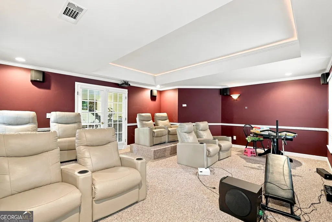
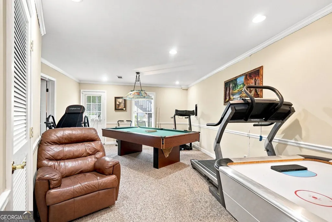
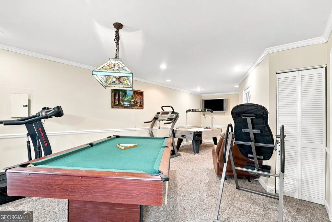
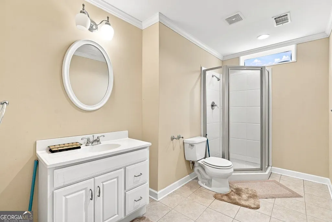
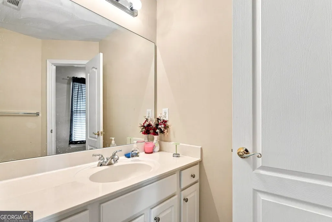
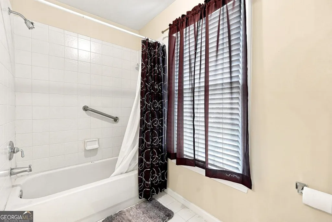
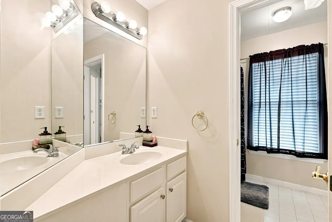
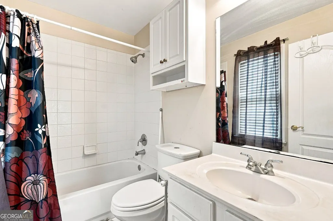
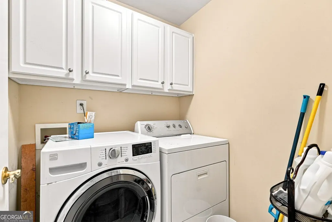
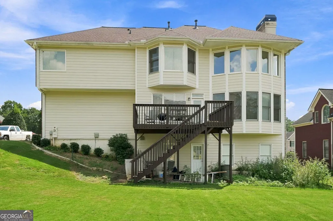
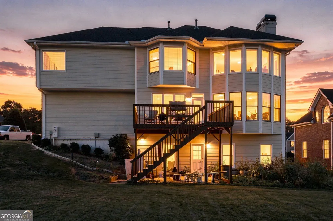
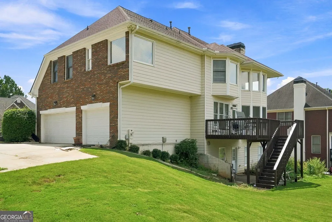
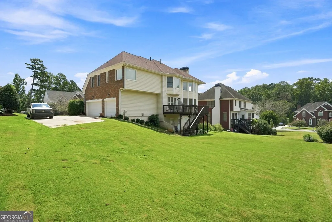
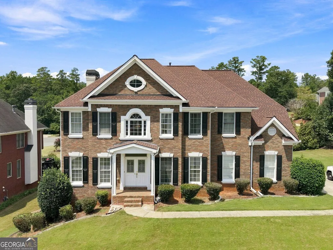
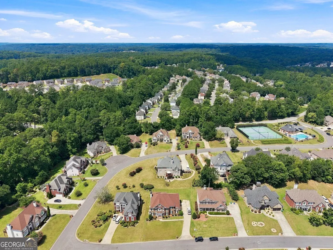
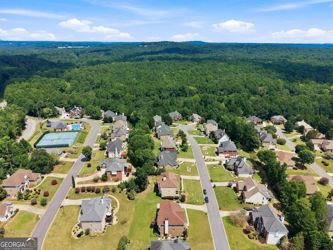
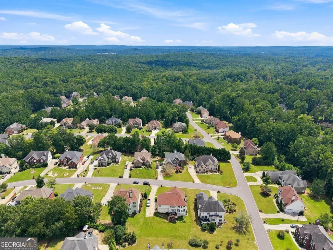
STUNNING ALL-BRICK RESIDENCE WITH FULL FINISHED BASEMENT!! This beautifully maintained all-brick home combines timeless curb appeal with exceptional living space across three finished levels. Perfectly situated on a landscaped lot in a highly desirable neighborhood, this home features elegant architectural details, spacious interiors, and an incredible lower-level retreat designed for both relaxation and entertaining. Beautiful and well maintained front and backyard. MAIN LEVEL Grand two-story foyer with Abundant natural light. Formal living and dining rooms with classic trim and large windows throughout. It features a Gourmet kitchen with ample cabinetry, modern appliances and breakfast area. Spacious family room with fire place and access to the rear deck. Half bath for guests. Three car garage with convenient side entry. UPPER LEVEL Luxurious primary suite with tray ceiling, walk-in closet, and spa inspired bathtub, full bathroom with dual sinks. The upper level also has three additional generously sized bedrooms and two additional full bathrooms. Laundry room is also conveniently located on the second floor. FULL FINISHED BASEMENT A true extension of the living space, perfect for entertaining and relaxation. Private home theater for movie nights. Expansive entertainment area ideal for games, friends and family gatherings. Two additional bedrooms for guests or multi-generational living, full bathroom with modern finishes and ample storage space. This Beautiful, Decadent home is a must see!! Agents please see private remarks.
| Elementary School | Middle School | High School |
|---|---|---|
| Flat Rock Elementary School | Salem Middle School | Martin Luther King Jr High School |
| Price History | |
|---|---|
| 8/27/2026 | Listed $472,800 |
General Features
| Sewer | Public Sewer |
|---|---|
| Heating | Central |
| Cooling | Central Air,Other |
| Utilities | Cable Available,Electricity Available,Phone Available,Sewer Available,Water Available |
| Roof | Other |
| Appliances | Dishwasher,Disposal,Double Oven,Gas Water Heater,Microwave,Refrigerator |
| HOA Fee | 950 |
| Association Fee Includes | Maintenance Grounds |
| Architectural Style | Brick 3 Side,Brick Front,Colonial,Traditional |
| Security Features | Smoke Detector(s) |
| Construction Materials | Brick |
| Year Built | 2002 |
| Levels | Three Or More |
| Property Subtype | Single Family Residence |
| Tax Year | 2025 |
| Waterfront Features | No Dock Or Boathouse |
| Community Features | Clubhouse,Pool,Tennis Court(s) |
| County | DeKalb |
| New Construction | false |
| Property Type | Residential |
| HOA | true |
| Attached Garage | false |
| Subdivision Name | Brooks Mill |
| Garage Y/N | true |
| Full Baths | 4 |
| Status | Active |
| Directions | Follow GPS |
| High School | Martin Luther King Jr |
| City | Lithonia |
| Body of Water | None |
| Lot Size Units | Square Feet |
| Lot Size Square Feet | 11761.2 |
| Carport Y/N | false |
| Elementary School | Flat Rock |
| Property Attached Y/N | true |
| Land Lease Y/N | false |
| Tax Annual Amount | 5224 |
| Home Warranty Y/N | true |
| Middle/Junior High School | Salem |
| Property Condition | Resale |
| Structure Type | House |
| Building Area Units | Square Feet |
| Living Area Units | Square Feet |
| Standard Status | Active |
Interior Features
| Interior Amenities | Beamed Ceilings,Double Vanity,Rear Stairs,Split Bedroom Plan,Walk-In Closet(s) |
|---|---|
| Basement | Bath Finished,Bath/Stubbed,Finished,Full,Interior Entry |
| Flooring | Carpet,Hardwood |
| Total Fireplaces | 1 |
| Fireplace Features | Family Room,Gas Starter,Living Room |
| Common Walls | 2+ Common Walls |
| Air Conditioning Y/N | true |
| Heating Y/N | true |
| Fireplace Y/N | true |
| Above Grade Finished Area | 3168 |
| Half Baths | 1 |
| Laundry Features | Upper Level |
| Total Bedrooms | 6 |
| Below Grade Finished Area | 1200 |
| Below Grade Finished Area Unit Type | Square Feet |
| LivingAreaSource | Owner |
| Above Grade Finished Area Unit Type | Square Feet |
| Kitchen Features | Breakfast Area,Breakfast Bar,Kitchen Island,Walk-in Pantry |
| Total Baths | 5 |
Exterior Features
| Parking Features | Garage,Kitchen Level,Garage Door Opener,Side/Rear Entrance |
|---|---|
| Lot Features | Sloped |
| Water Source | Public |
| Total Parking | 3 |
| Lot Size Area | 11761.2 |
| Foundation Details | Slab |
| Building Area Total | 4368 |
| Lot Size Acres | 0.27 |
| Lot Size Source | Public Records |
| Waterfront Y/N | false |
| Other Equipment | Home Theater |
Amenities
- Foreclosure
- Views
- Short Sale
- New Construction
- Adult 55+
- Lease To Own
- No HOA Fees
- Furnished
- Primary On Main
- Air Conditioning
- Seller Finance
- Green
- Fixer Upper
- Horse
- Golf
- Fireplace
- Deck
- Garage
- Basement
- Pool
Property vs Single Family Average in 30038
Price
Taxes
Year Built
 ©2026 Georgia Multiple Listing Service All information deemed reliable but not guaranteed. All properties are subject to prior sale, change or withdrawal. Neither listing broker(s) or information provider(s) shall be responsible for any typographical errors, misinformation, misprints and shall be held totally harmless. Listing(s) information is provided for consumer's personal, non-commercial use and may not be used for any purpose other than to identify prospective properties consumers may
 ©2019 Central Georgia MLS. All rights reserved.
The data related to real estate for sale on this website comes in part from the Internet Data Exchange (IDX) Program of Central Georgia MLS. IDX information is provided exclusively for consumers' personal, non-commercial use and may not be used for any purpose other than to identify prospective properties consumers may be interested in purchasing. All information provided is deemed reliable but is not guaranteed and should be independently ve
©2019 Central Georgia MLS. All rights reserved.
The data related to real estate for sale on this website comes in part from the Internet Data Exchange (IDX) Program of Central Georgia MLS. IDX information is provided exclusively for consumers' personal, non-commercial use and may not be used for any purpose other than to identify prospective properties consumers may be interested in purchasing. All information provided is deemed reliable but is not guaranteed and should be independently ve
