
Primary on Main


Address
4903 Eagles Ridge Loop, Lithonia, GA
Price
$ 390,000
Property Attributes
- MLS#10832477
- TypeSingle Family
- Listing Status Under Contract
- CountyDeKalb
- CityLithonia
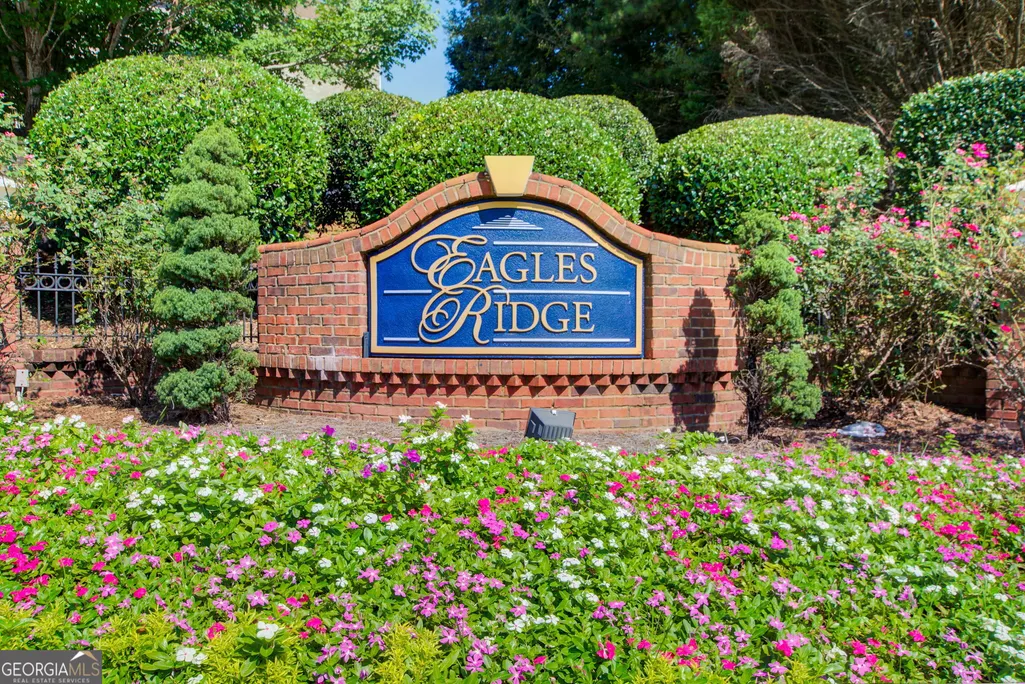
- NeighborhoodEagles Ridge
- Zip30038
- StyleBrick 3 Side, Traditional
- Year Built2001
- Taxes$ 621
- Price$ 390,000
- Bedrooms3
- Full Bathrooms2
- Half Bathrooms1
- Sqr Footage2451
- Lot Size0.59 Acres
Data Source:
Georgia MLS (GAMLS)
Property Description
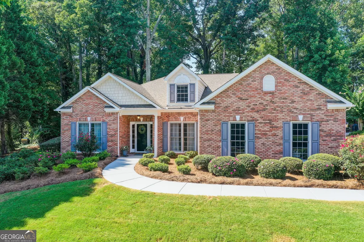
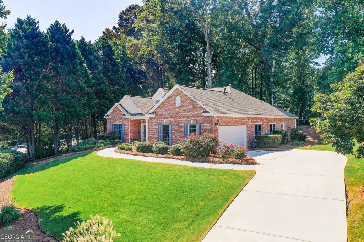
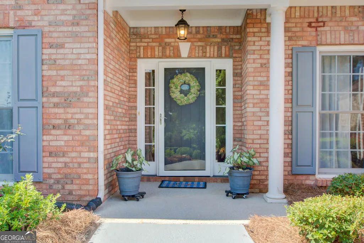
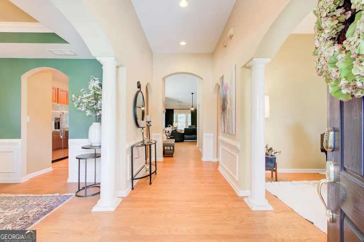
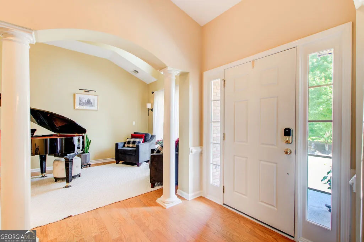
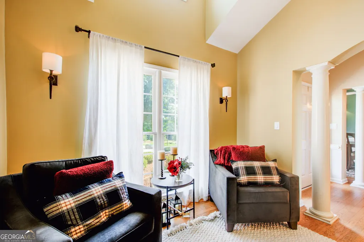
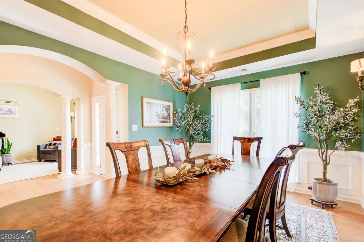
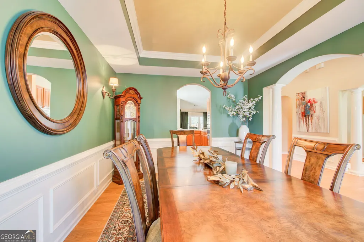
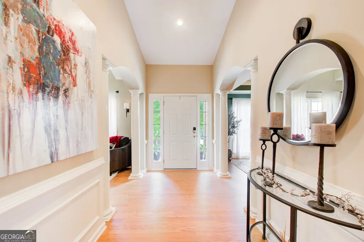
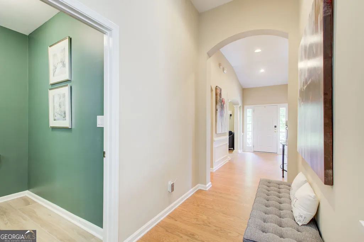
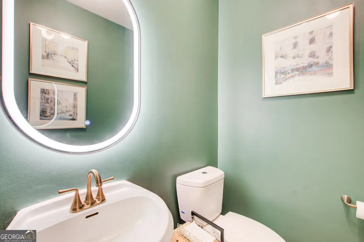
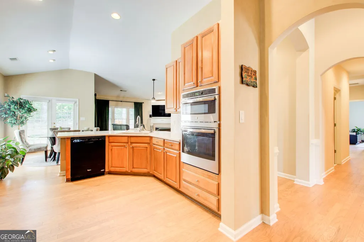
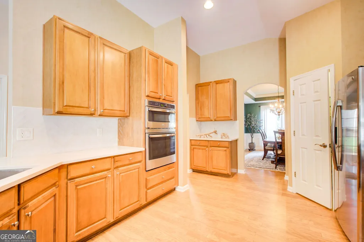
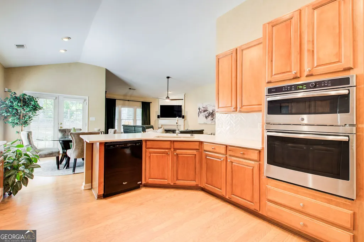
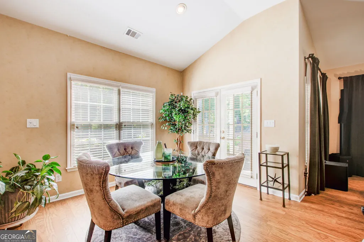
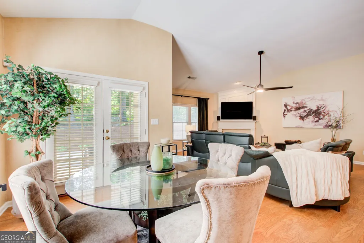
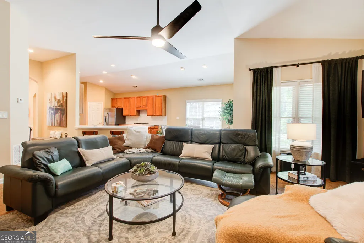
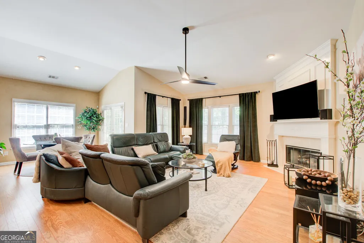
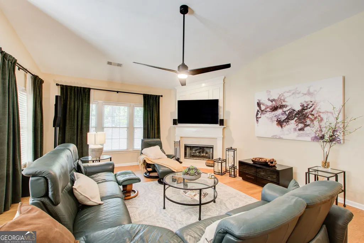
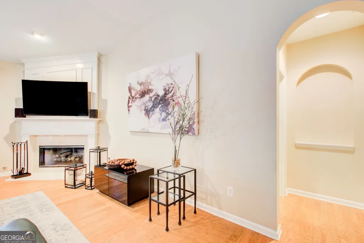
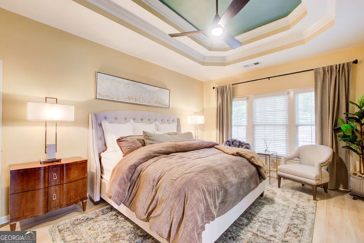
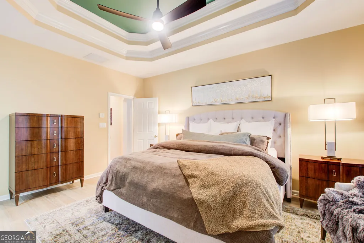
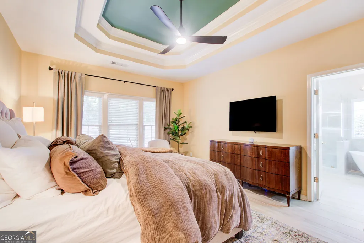
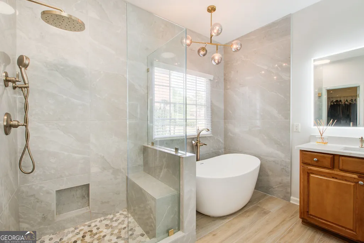
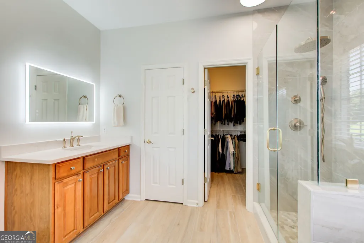
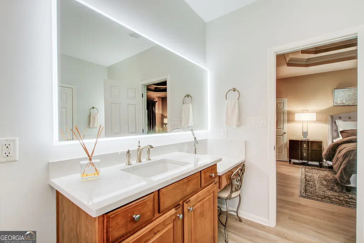
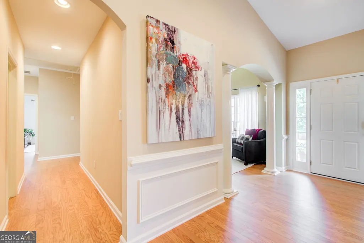
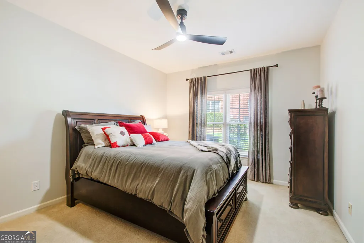
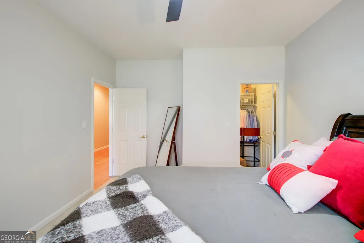
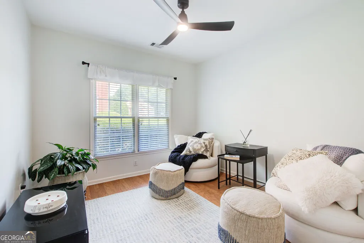
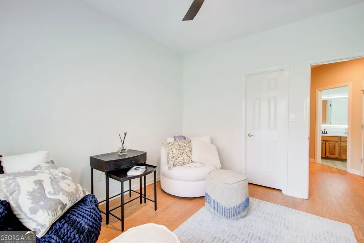
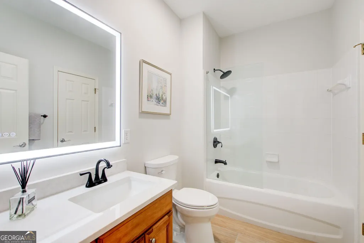
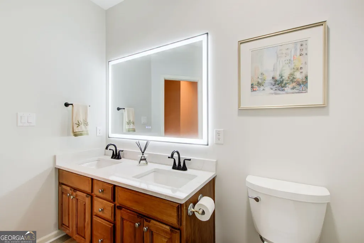
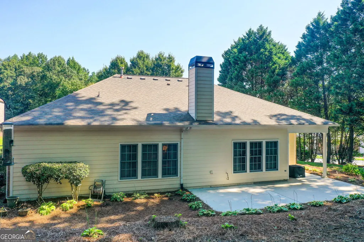
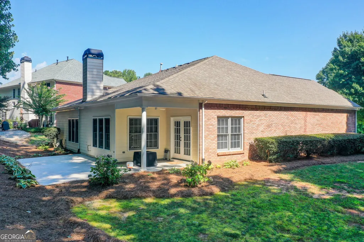
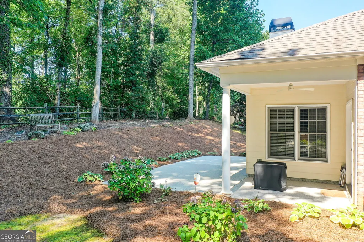
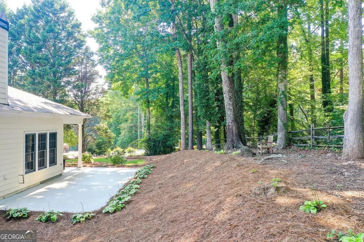
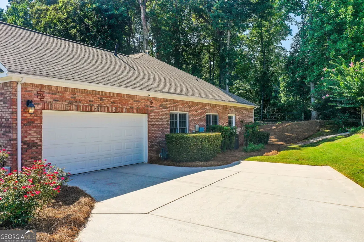
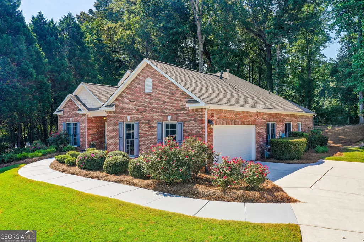
Nestled in the prestigious Eagles Ridge community, this exquisite three-sided brick ranch boasts an impressive array of features. This three-bedroom, two-and-a-half-bath home is situated on a corner lot with a beautiful, private, fenced backyard. As you venture through this picture-perfect, upgraded home, you are greeted by a stunning entrance foyer with gleaming hardwood floors, a grand sitting room or study, and a large formal dining room with decorative moldings, perfect for hosting gatherings. The gourmet kitchen features new quartz countertops, a new backsplash, garbage disposal, stainless steel appliances, sink, and faucet. The gorgeous great room showcases hardwood floors and a lovely gas fireplace. New ceiling fans have been installed throughout the home. The upgraded powder room features a chandelier, new toilet, tile floors, electric mirror, and fresh paint. The primary suite offers grand double tray ceilings and new flooring. The spacious primary bath includes separate vanities, a new glass walk-in shower with updated fixtures, a standalone soaking tub with an added handheld wand, new quartz countertops, a chandelier above the tub, a new exhaust fan with light, a new toilet, two electric mirrors, new faucets, and new tile floors that extend into the primary closet. Floor-to-ceiling tile surrounds the shower. Upgrades continue in the secondary bedrooms with fresh paint and new ceiling fans. The guest bath also features new quartz countertops, a new electric mirror, an upgraded toilet, and new tile floors. The two-car garage has durable epoxy flooring, and the security system includes cameras that can be monitored and controlled remotely. You will love the beautiful private fenced backyard with its extended concrete patio. All gutter downspouts have been buried. Ambient exterior lighting automatically turns on at dusk and off at dawn. Additional exterior improvements include new outdoor ceiling fans and floodlights. This exquisite, lovingly maintained home is absolutely stunning and a must-see!
| Elementary School | Middle School | High School |
|---|---|---|
| Browns Mill Elementary School | Salem Middle School | Martin Luther King Jr High School |
| Price History | |
|---|---|
| 8/25/2026 | Listed $390,000 |
General Features
| Sewer | Public Sewer |
|---|---|
| Heating | Central,Forced Air,Natural Gas |
| Cooling | Ceiling Fan(s),Central Air,Electric |
| Utilities | Cable Available,Electricity Available,Natural Gas Available,Phone Available,Sewer Available,Underground Utilities,Water Available |
| Roof | Composition |
| Appliances | Dishwasher,Disposal,Dryer,Refrigerator,Washer |
| HOA Fee | 450 |
| Association Fee Includes | Maintenance Structure,Swimming,Tennis |
| Patio/Porch Features | Patio,Porch |
| Architectural Style | Brick 3 Side,Traditional |
| Security Features | Carbon Monoxide Detector(s),Smoke Detector(s) |
| Construction Materials | Brick |
| Year Built | 2001 |
| Levels | One |
| Property Subtype | Single Family Residence |
| Tax Year | 2024 |
| Community Features | Park,Pool,Sidewalks,Tennis Court(s),Near Public Transport,Walk To Schools,Near Shopping |
| County | DeKalb |
| New Construction | false |
| Property Type | Residential |
| HOA | true |
| Attached Garage | true |
| Subdivision Name | Eagles Ridge |
| Garage Y/N | true |
| Full Baths | 2 |
| Status | Under Contract |
| Directions | Please use GPS. |
| High School | Martin Luther King Jr |
| City | Lithonia |
| Body of Water | None |
| Lot Size Units | Square Feet |
| Lot Size Square Feet | 25700.4 |
| Carport Y/N | false |
| Elementary School | Browns Mill |
| Property Attached Y/N | false |
| Land Lease Y/N | false |
| Tax Annual Amount | 621 |
| Home Warranty Y/N | false |
| Middle/Junior High School | Salem |
| Property Condition | Resale |
| Structure Type | House |
| Building Area Units | Square Feet |
| Living Area Units | Square Feet |
| Standard Status | Pending |
Interior Features
| Interior Amenities | Master On Main Level,Split Bedroom Plan,Tray Ceiling(s),Walk-In Closet(s) |
|---|---|
| Basement | None |
| Flooring | Carpet,Hardwood,Tile |
| Total Fireplaces | 1 |
| Fireplace Features | Family Room,Gas Log,Gas Starter |
| Common Walls | No Common Walls |
| Air Conditioning Y/N | true |
| Heating Y/N | true |
| Fireplace Y/N | true |
| Above Grade Finished Area | 2451 |
| Half Baths | 1 |
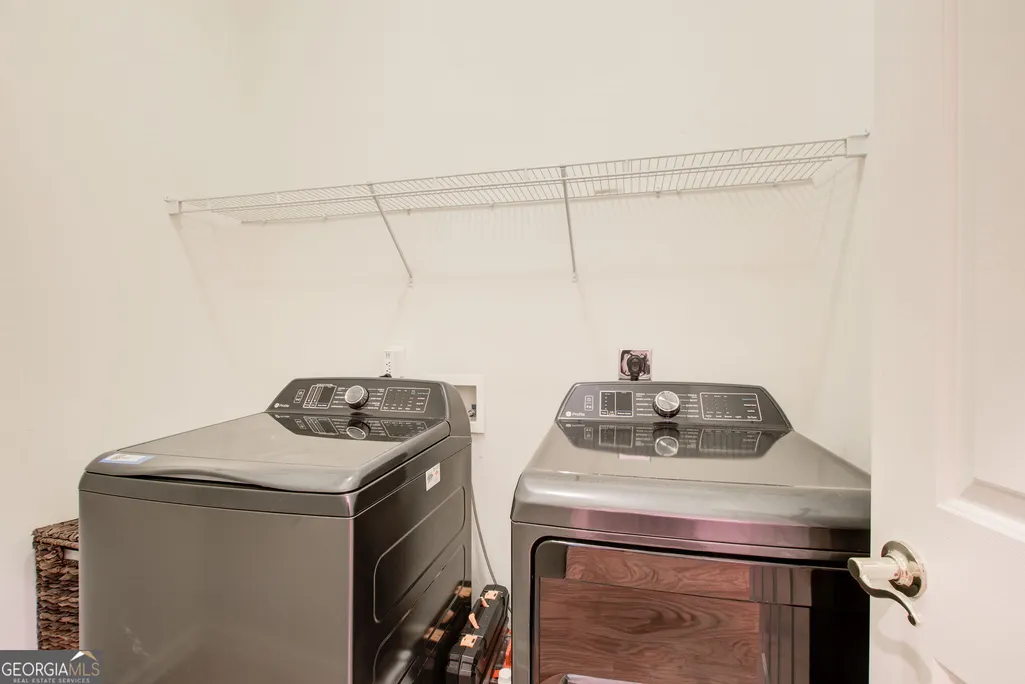
| Laundry Features | Laundry Closet |
| Total Bedrooms | 3 |
| Main Level Bedrooms | 3 |
| Main Level Bathrooms | 2 |
| Below Grade Finished Area Unit Type | Square Feet |
| LivingAreaSource | Public Records |
| Above Grade Finished Area Unit Type | Square Feet |
| Kitchen Features | Breakfast Area,Breakfast Room,Pantry |
| Total Baths | 3 |
| Dining Room Features | Seats 12+,Separate Room |
Exterior Features
| Exterior Amenities | Other |
|---|---|
| Fencing | Back Yard,Chain Link,Fenced,Wood |
| Parking Features | Garage,Attached,Garage Door Opener,Side/Rear Entrance |
| Lot Features | Corner Lot,Level,Private |
| Water Source | Public |
| Total Parking | 2 |
| Lot Size Area | 25700.4 |
| Foundation Details | Slab |
| Building Area Total | 2451 |
| Lot Size Acres | 0.59 |
| Lot Size Source | Public Records |
Amenities
- Foreclosure
- Views
- Short Sale
- New Construction
- Adult 55+
- Lease To Own
- No HOA Fees
- Furnished
- Primary On Main
- Air Conditioning
- Seller Finance
- Green
- Fixer Upper
- Horse
- Golf
- Fireplace
- Deck
- Garage
- Basement
- Pool
Property vs Single Family Average in 30038
Price
Taxes
Year Built
 ©2026 Georgia Multiple Listing Service All information deemed reliable but not guaranteed. All properties are subject to prior sale, change or withdrawal. Neither listing broker(s) or information provider(s) shall be responsible for any typographical errors, misinformation, misprints and shall be held totally harmless. Listing(s) information is provided for consumer's personal, non-commercial use and may not be used for any purpose other than to identify prospective properties consumers may
 ©2019 Central Georgia MLS. All rights reserved.
The data related to real estate for sale on this website comes in part from the Internet Data Exchange (IDX) Program of Central Georgia MLS. IDX information is provided exclusively for consumers' personal, non-commercial use and may not be used for any purpose other than to identify prospective properties consumers may be interested in purchasing. All information provided is deemed reliable but is not guaranteed and should be independently ve
©2019 Central Georgia MLS. All rights reserved.
The data related to real estate for sale on this website comes in part from the Internet Data Exchange (IDX) Program of Central Georgia MLS. IDX information is provided exclusively for consumers' personal, non-commercial use and may not be used for any purpose other than to identify prospective properties consumers may be interested in purchasing. All information provided is deemed reliable but is not guaranteed and should be independently ve
