
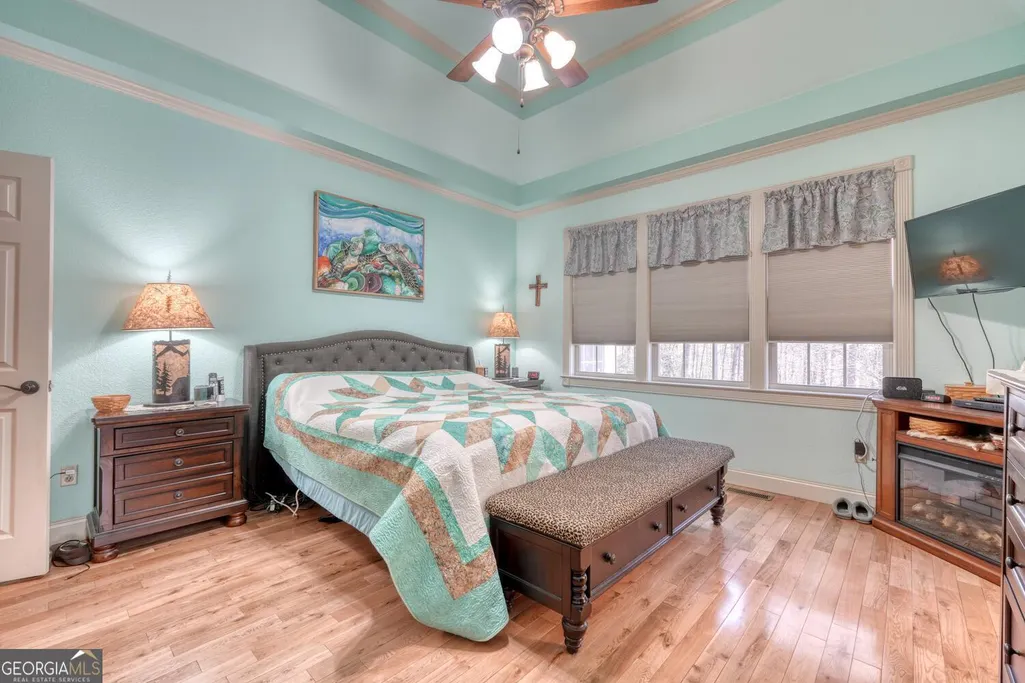
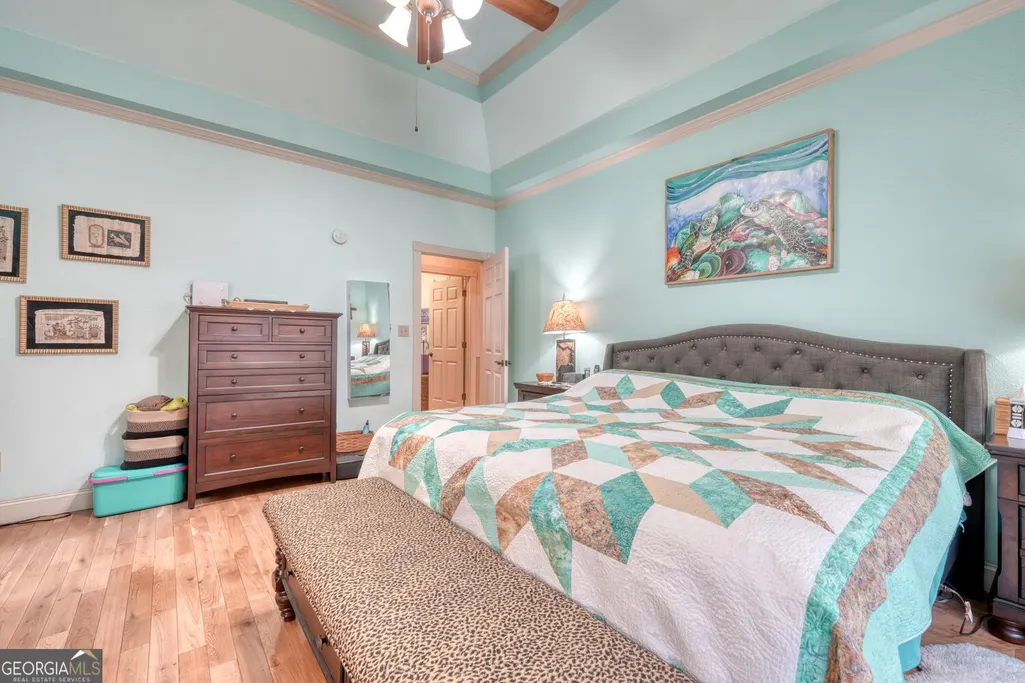
Price Reduction - Primary on Main
Address
380 Patricks Drive, Blairsville, GA
Price
$ 655,000
Property Attributes
- MLS#10726502
- TypeSingle Family
- Listing Status Active
- CountyUnion
- CityBlairsville
- NeighborhoodColwell Cove
- Zip30512
- StyleCraftsman, Traditional
- Year Built2006
- Taxes$ 2805
- Price$ 655,000
- Bedrooms4
- Full Bathrooms3
- Half Bathrooms1
- Sqr Footage4958
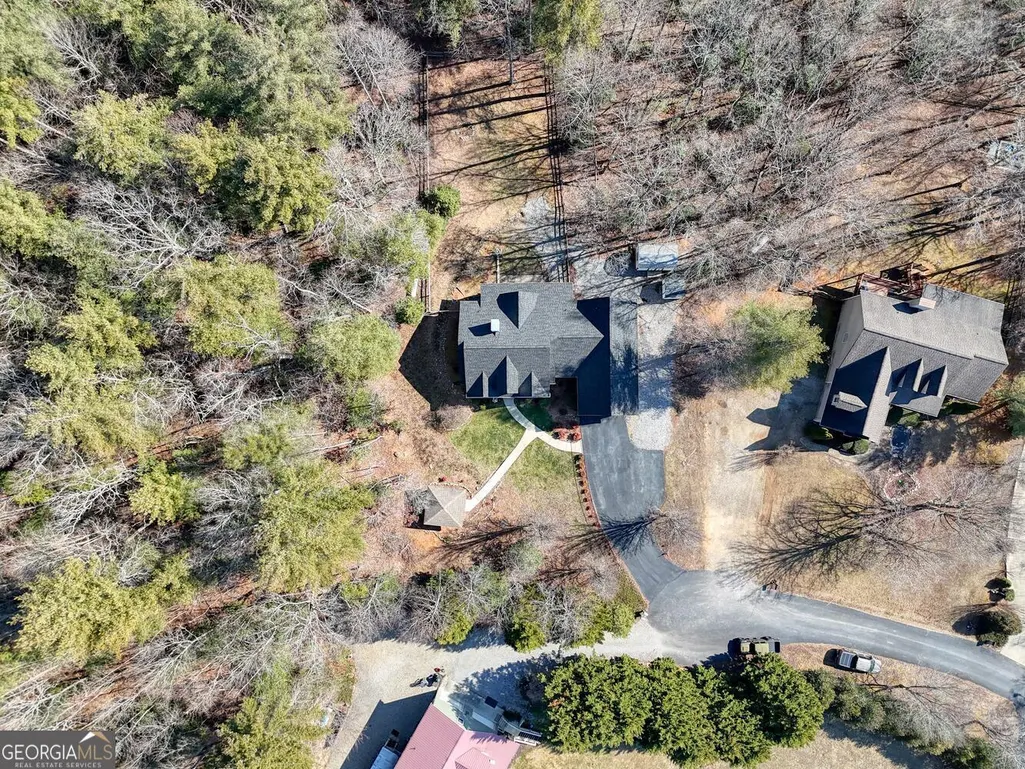
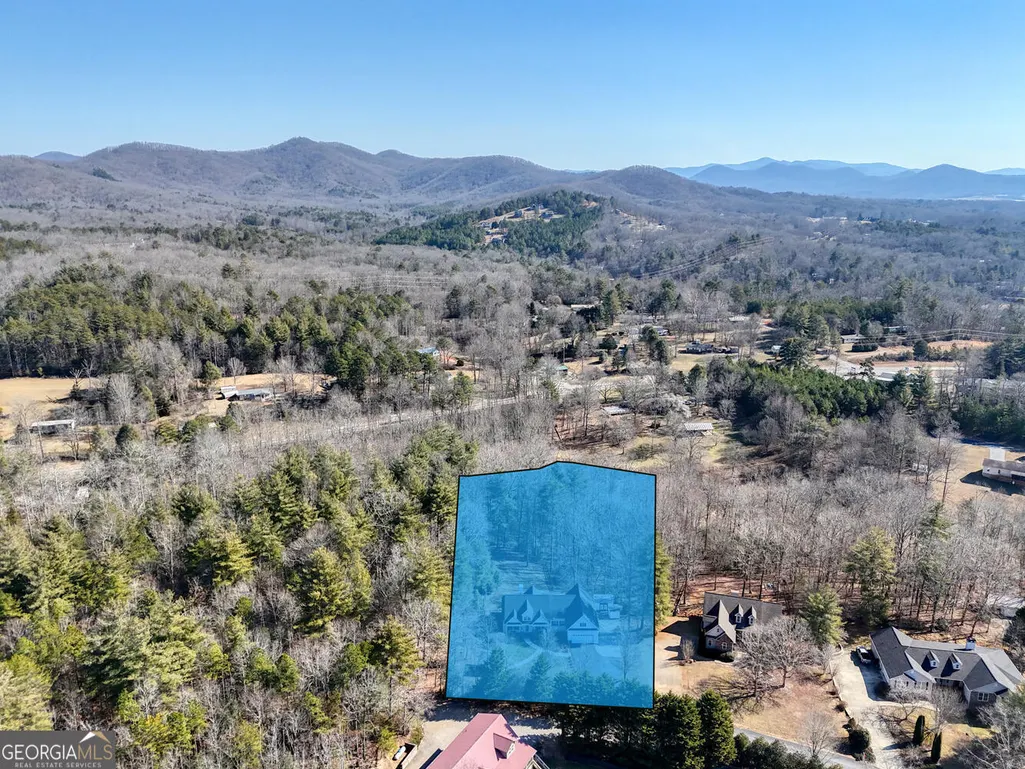
- Lot Size1.5 Acres
Data Source:
Georgia MLS (GAMLS)
Property Description
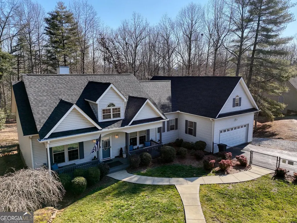
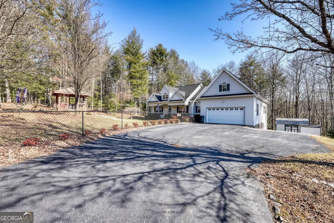
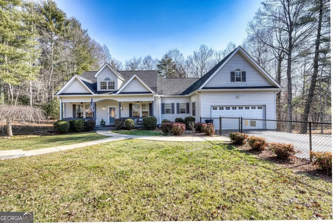
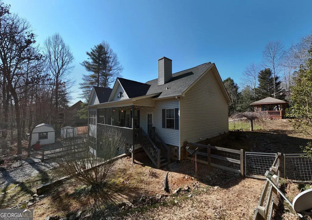
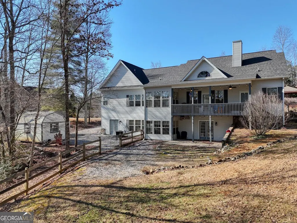
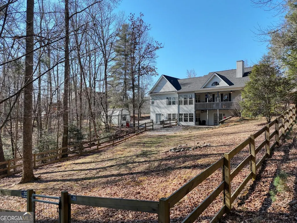
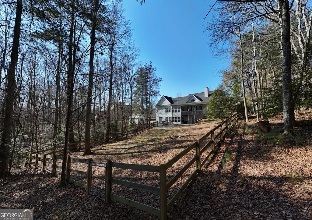
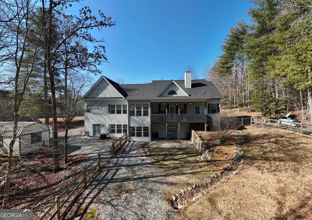
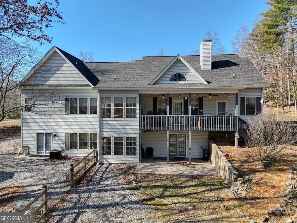
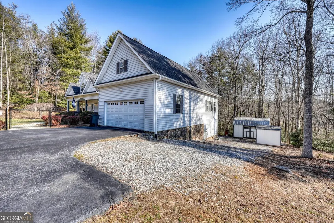
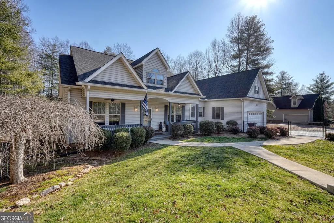
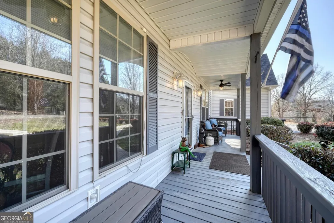
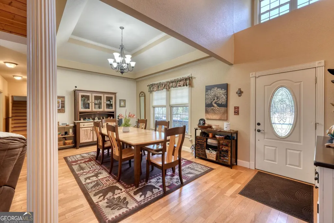
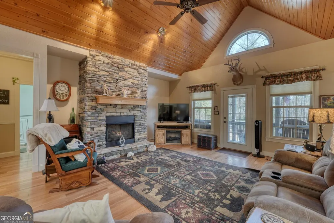
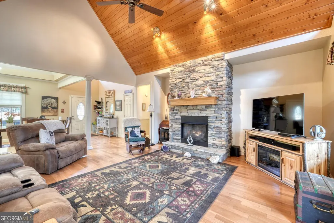
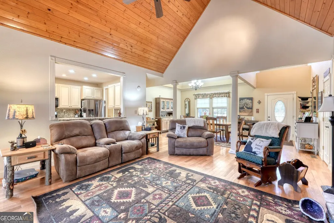
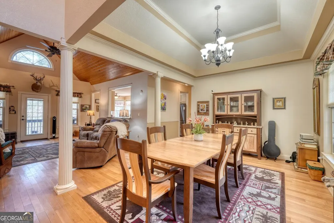
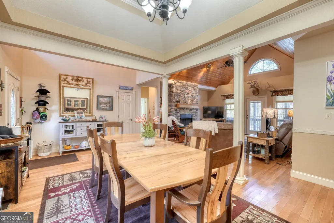
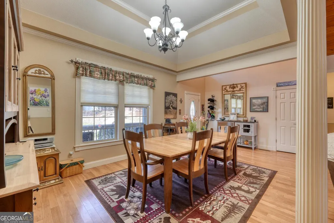
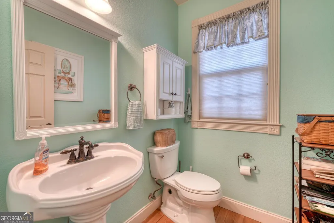
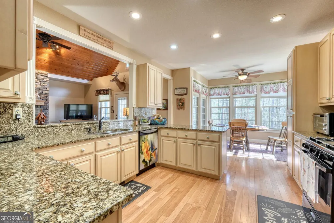
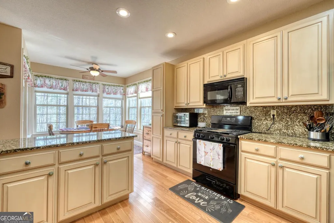
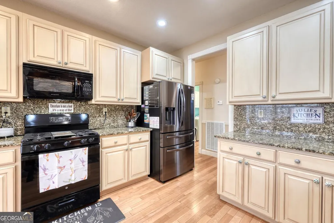
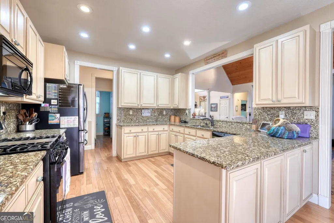
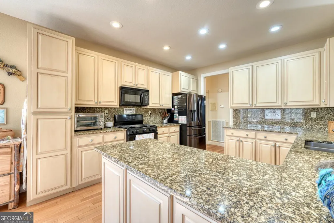
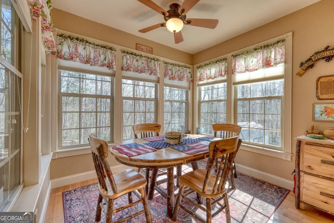
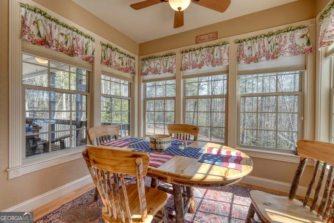
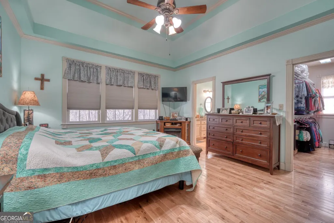
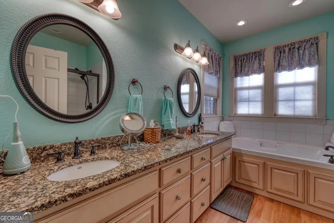
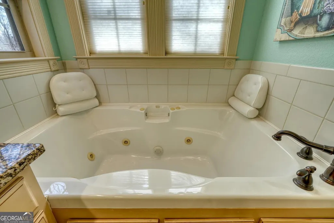
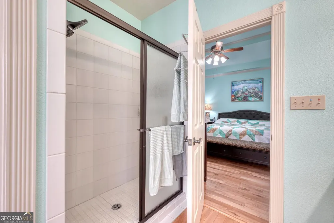
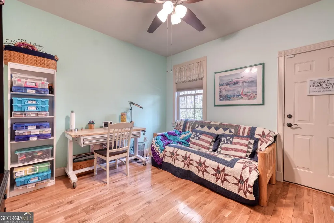
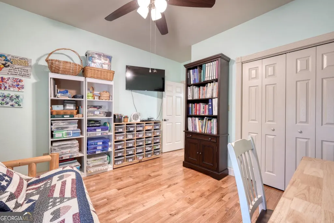
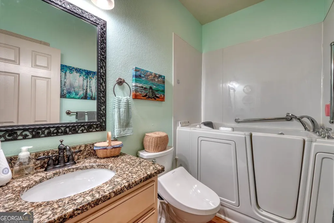
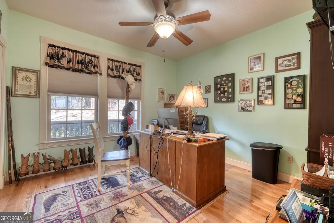
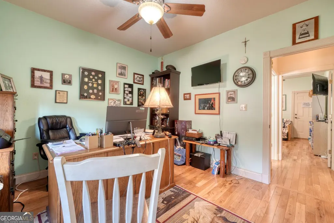
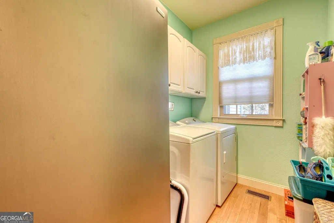
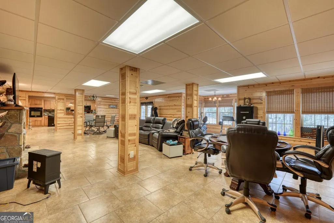
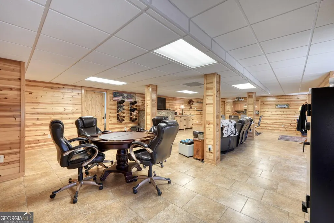
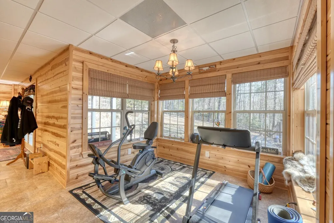
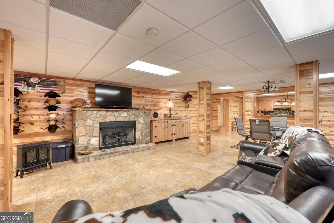
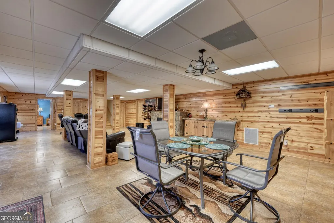
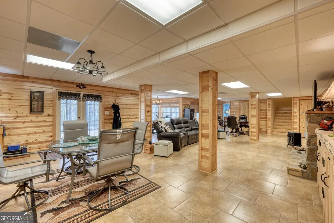
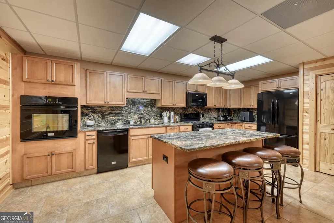
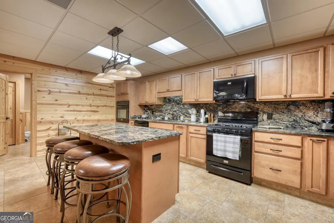
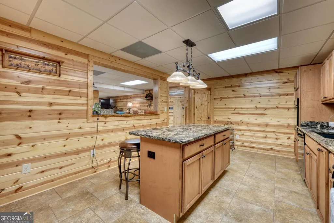
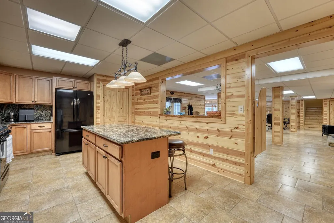
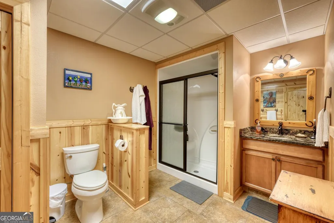
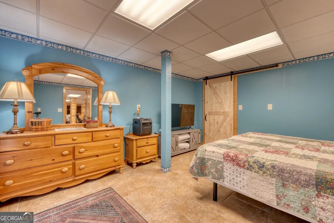
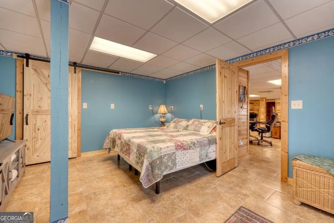
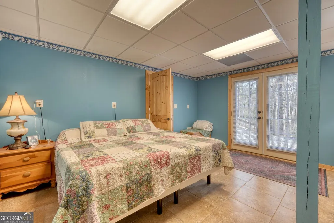
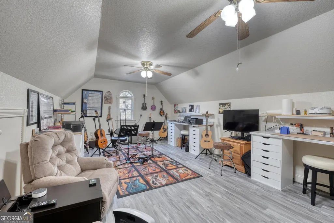
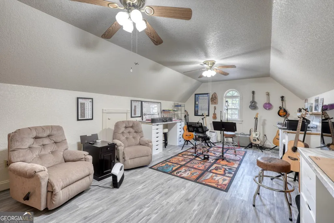
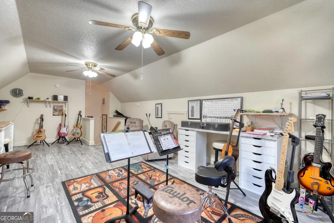
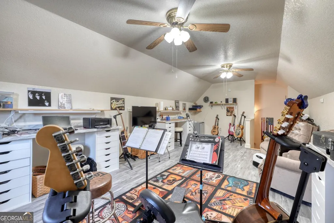
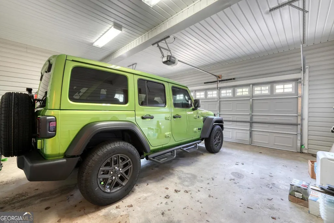
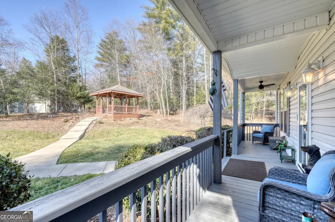
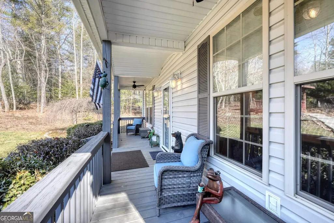
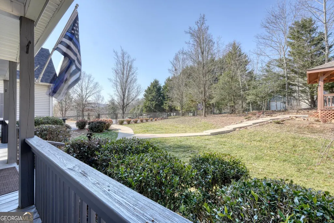
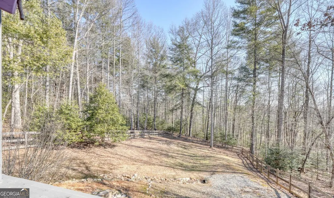
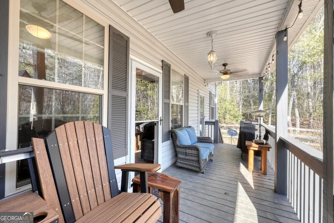
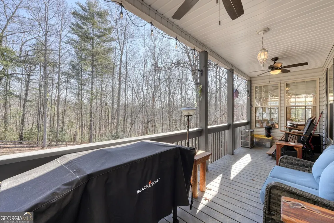
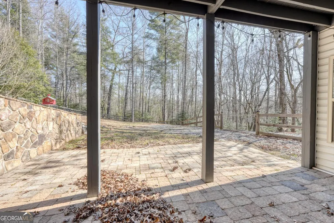
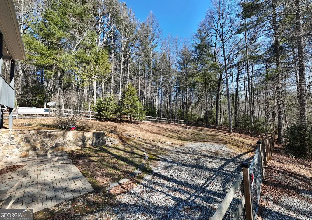
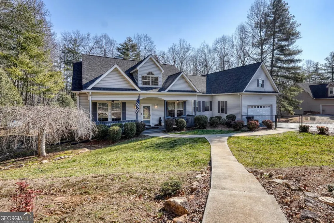
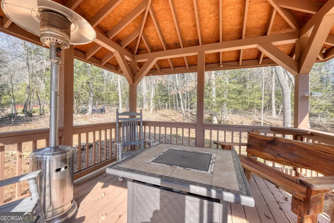
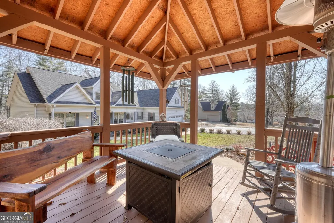
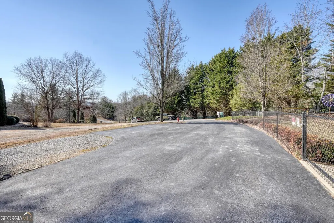
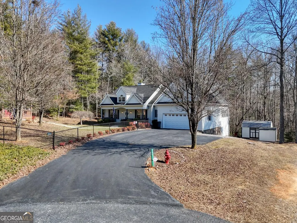
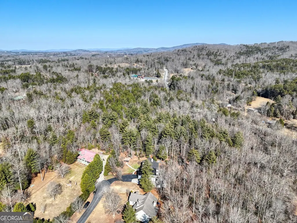
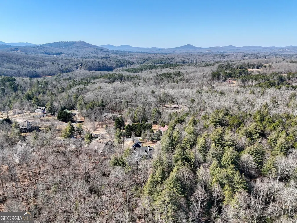
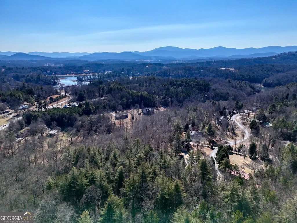
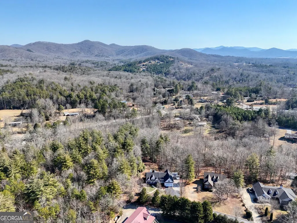
Welcome home to this stunning 4 bedroom, 3.5 bath family retreat perfectly tucked away on a quiet cul-de-sac, just minutes from town! Offering the ease of main level living, this beautifully maintained property combines comfort, space, and thoughtful upgrades throughout. Step inside to an inviting open concept living area featuring gorgeous wood floors, soaring wood cathedral tongue-and-groove ceilings, and a striking stacked rock fireplace that creates a warm, cozy focal point. The interior has been freshly painted, giving the home a bright and updated feel. The kitchen is designed for both everyday living and entertaining, complete with granite countertops, stainless steel appliances, and all the luxuries you'll need to move right in. A convenient main level laundry room adds to the home's functionality. The fully finished basement expands your living space even further, offering a large second full kitchen, a spacious great room with its own fireplace, plus a private one bedroom, one bath suite perfect for guests, extended family, or multi-generational living. Upstairs, above the garage, you'll find a completely finished bonus room ideal for a 5th bedroom, playroom, home office or fitness room. Outside, the property truly shines. Enjoy peaceful mornings and relaxing evenings in the charming gazebo or on the multiple covered porches. The fully fenced in yard is perfect for kids and pets and offers two additional storage buildings (one with power). Low maintenance vinyl siding, NEW roof, NEW gutters, and NEW zoned HVAC system provide peace of mind for many years to come. To top it all off, this home includes a 6-year transferable home warranty, adding extra confidence for the next owner. With its spacious layout, thoughtful money saving upgrades, and serene yet convenient location, this property makes a truly fantastic family home. Don't miss your opportunity to make it yours!
| Elementary School | Middle School | High School |
|---|---|---|
| Union Elementary School | Union Middle School | Union High School |
| Price History | |
|---|---|
| 4/7/2026 | Listed $704,000 |
| 4/29/2026 | 1$699,900 |
| 6/23/2026 | 4$675,000 |
| 7/17/2026 | 1$665,000 |
| 7/28/2026 | 1$660,000 |
| 8/20/2026 | 1$655,000 |
General Features
| Sewer | Septic Tank |
|---|---|
| Heating | Central,Propane |
| Cooling | Ceiling Fan(s),Central Air |
| Utilities | High Speed Internet |
| Roof | Composition |
| Appliances | Dishwasher,Dryer,Electric Water Heater,Microwave,Range,Oven,Refrigerator,Washer |
| Association Fee Includes | None |
| Architectural Style | Craftsman,Traditional |
| Construction Materials | Vinyl Siding |
| Year Built | 2006 |
| Levels | Two |
| Property Subtype | Single Family Residence |
| Tax Year | 24 |
| Community Features | None |
| County | Union |
| New Construction | false |
| Property Type | Residential |
| HOA | false |
| Attached Garage | true |
| Subdivision Name | Colwell Cove |
| Garage Y/N | true |
| Other Structures | Shed(s) |
| Full Baths | 3 |
| Status | Active |
| Directions | From the 515 & 129 N intersection travel 3 miles North on 129. Turn Left onto Holly Hill Drive 0.1 mi. Continue straight onto Patricks Drive 0.4 mi. Property is on the Right at the end of the Cul-de-sac. |
| High School | Union |
| City | Blairsville |
| Lot Size Units | Acres |
| Lot Size Square Feet | 65340 |
| Carport Y/N | false |
| Elementary School | Union |
| Land Lease Y/N | false |
| Tax Annual Amount | 2805.2 |
| Home Warranty Y/N | true |
| Middle/Junior High School | Union |
| Property Condition | Resale |
| Structure Type | House |
| Building Area Units | Square Feet |
| Living Area Units | Square Feet |
| Standard Status | Active |
Interior Features
| Interior Amenities | Double Vanity,High Ceilings,In-Law Floorplan,Master On Main Level,Roommate Plan,Split Bedroom Plan,Walk-In Closet(s) |
|---|---|
| Basement | Bath Finished,Daylight,Exterior Entry,Finished,Full,Interior Entry |
| Flooring | Carpet,Other,Tile |
| Total Fireplaces | 2 |
| Fireplace Features | Basement,Gas Log,Living Room |
| Air Conditioning Y/N | true |
| Heating Y/N | true |
| Fireplace Y/N | true |
| Above Grade Finished Area | 2875 |
| Half Baths | 1 |
| Laundry Features | Other |
| Total Bedrooms | 4 |
| Below Grade Finished Area | 2083 |
| Main Level Bedrooms | 3 |
| Main Level Bathrooms | 2 |
| Below Grade Finished Area Unit Type | Square Feet |
| LivingAreaSource | Public Records |
| Above Grade Finished Area Unit Type | Square Feet |
| Total Baths | 4 |
| Dining Room Features | Separate Room |
Exterior Features
| Fencing | Back Yard,Fenced,Front Yard |
|---|---|
| Parking Features | Guest,Garage,Attached,Basement,Side/Rear Entrance |
| Lot Features | Cul-De-Sac,Level,Private |
| Water Source | Public |
| Total Parking | 2 |
| Lot Size Area | 1.5 |
| Building Area Total | 4958 |
| Lot Size Acres | 1.5 |
| Lot Size Source | Public Records |
Amenities
- Foreclosure
- Views
- Short Sale
- New Construction
- Adult 55+
- Lease To Own
- No HOA Fees
- Furnished
- Primary On Main
- Air Conditioning
- Seller Finance
- Green
- Fixer Upper
- Horse
- Golf
- Fireplace
- Deck
- Garage
- Basement
- Pool
Property vs Single Family Average in 30512
Price
Taxes
Year Built
 ©2026 Georgia Multiple Listing Service All information deemed reliable but not guaranteed. All properties are subject to prior sale, change or withdrawal. Neither listing broker(s) or information provider(s) shall be responsible for any typographical errors, misinformation, misprints and shall be held totally harmless. Listing(s) information is provided for consumer's personal, non-commercial use and may not be used for any purpose other than to identify prospective properties consumers may
 ©2019 Central Georgia MLS. All rights reserved.
The data related to real estate for sale on this website comes in part from the Internet Data Exchange (IDX) Program of Central Georgia MLS. IDX information is provided exclusively for consumers' personal, non-commercial use and may not be used for any purpose other than to identify prospective properties consumers may be interested in purchasing. All information provided is deemed reliable but is not guaranteed and should be independently ve
©2019 Central Georgia MLS. All rights reserved.
The data related to real estate for sale on this website comes in part from the Internet Data Exchange (IDX) Program of Central Georgia MLS. IDX information is provided exclusively for consumers' personal, non-commercial use and may not be used for any purpose other than to identify prospective properties consumers may be interested in purchasing. All information provided is deemed reliable but is not guaranteed and should be independently ve
