
Primary on Main
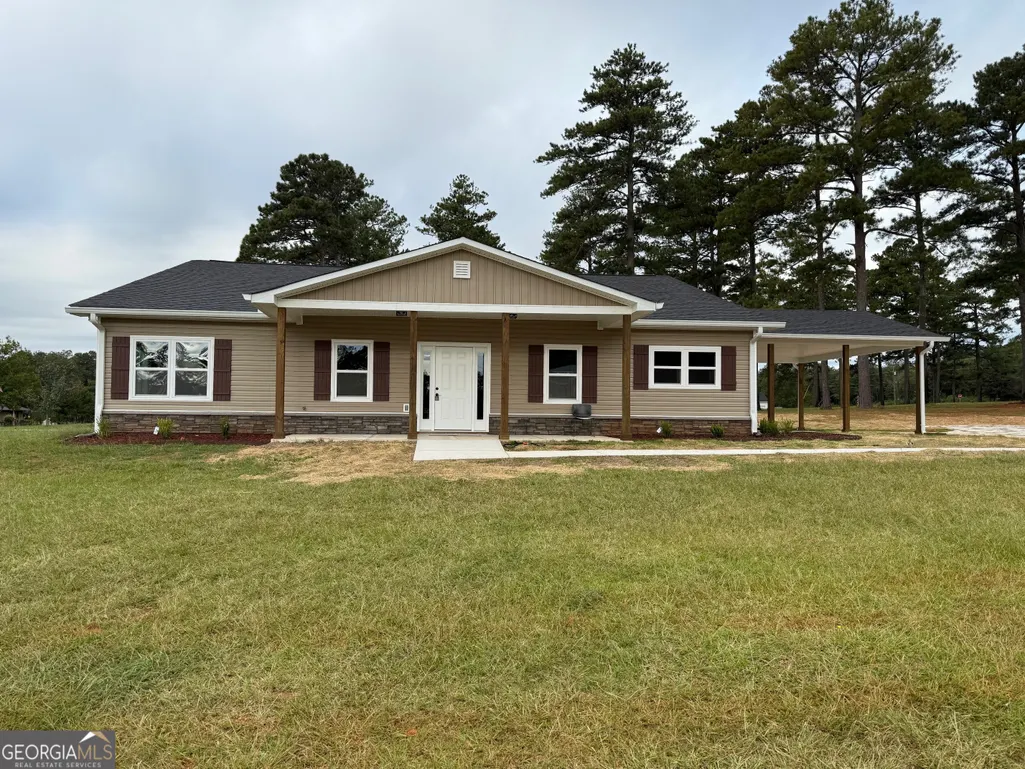
Address
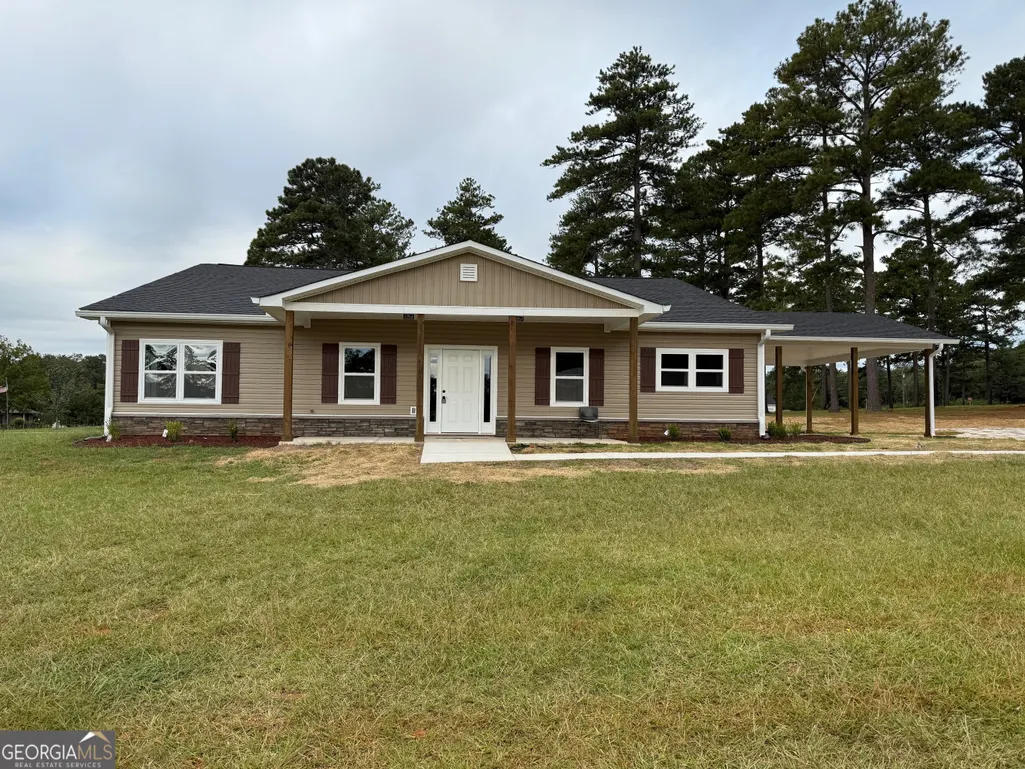
28 Beverly Lane, Thomaston, GA
Price
$ 375,000
Property Attributes
- MLS#10665048
- TypeSingle Family
- Listing Status Active
- CountyUpson
- CityThomaston
- NeighborhoodPinewood
- Zip30286
- StyleRanch, Traditional
- Year Built2025
- Price$ 375,000
- Bedrooms3
- Full Bathrooms2
- Half Bathrooms1
- Sqr Footage2500
- Lot Size1.005 Acres
Data Source:
Georgia MLS (GAMLS)
Property Description
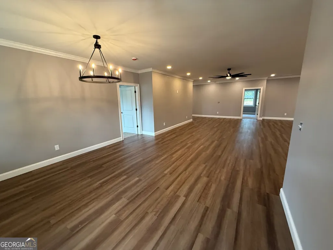
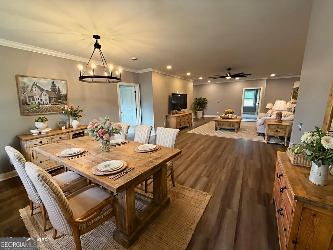
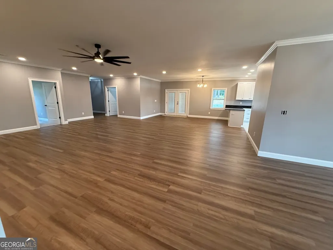
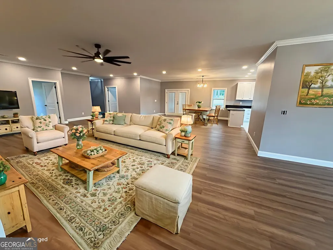
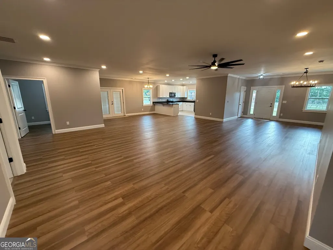
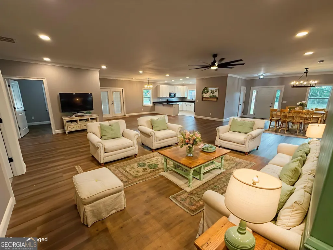
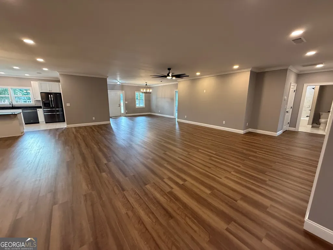
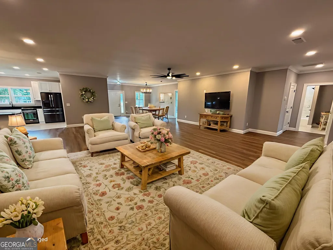
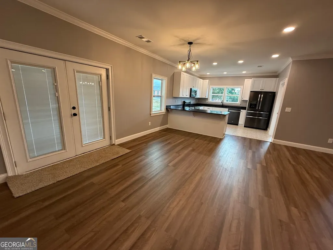
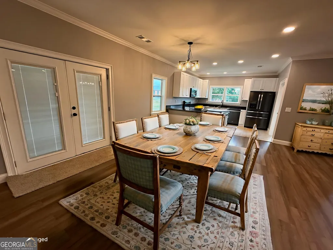
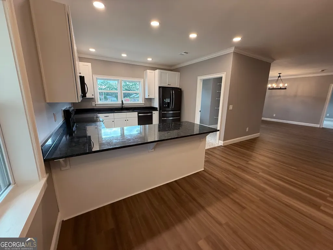
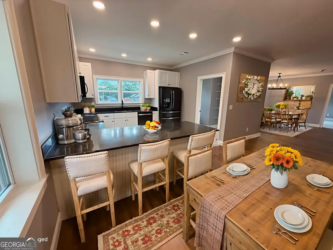
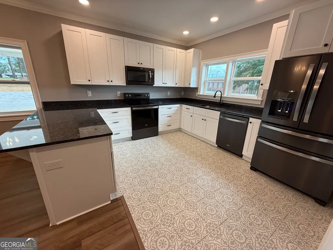
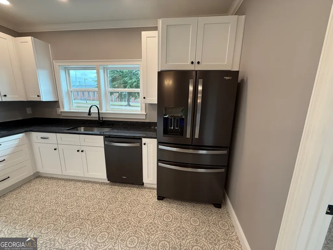
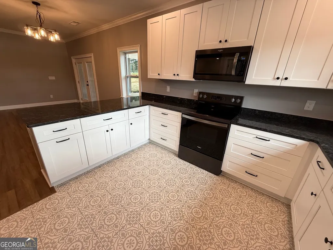
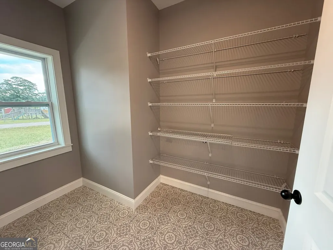
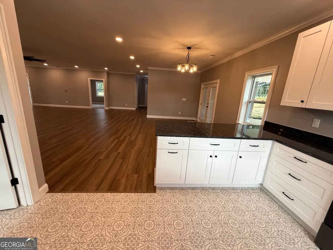
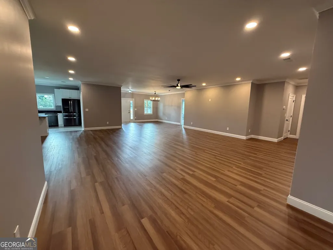
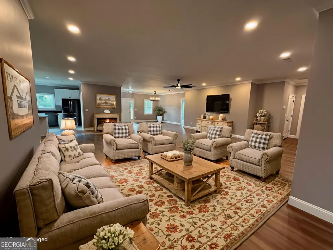
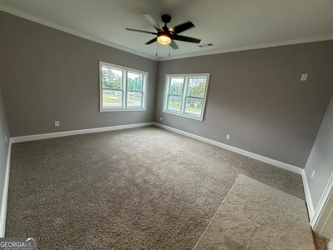
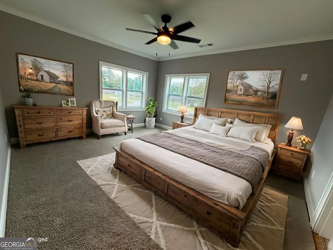
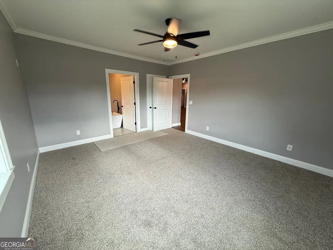
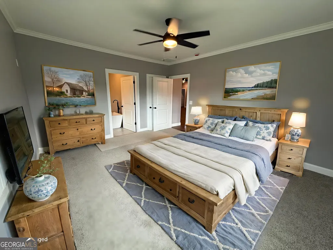
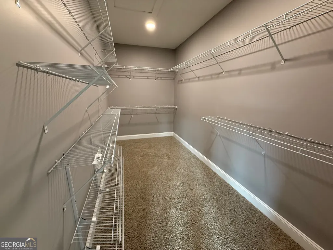
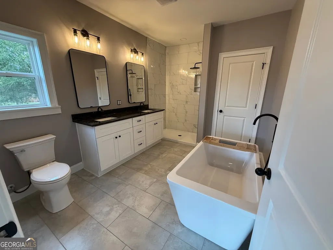

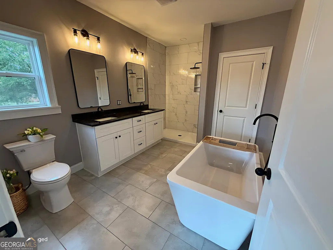
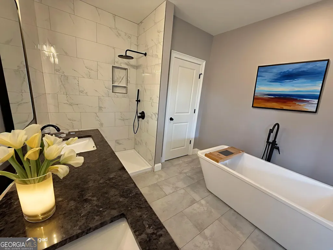
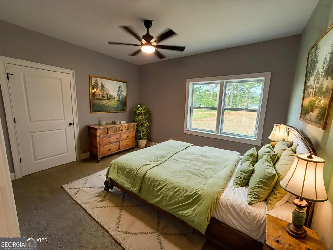
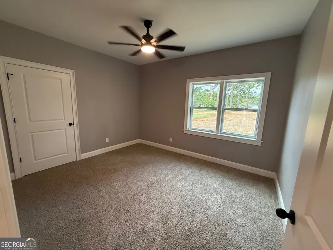
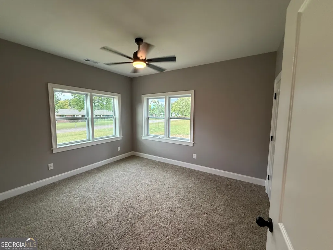
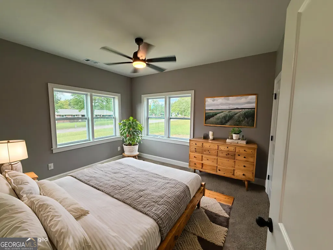
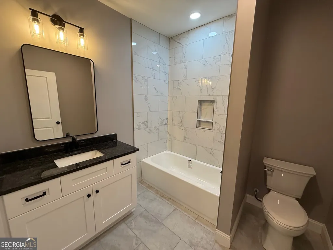
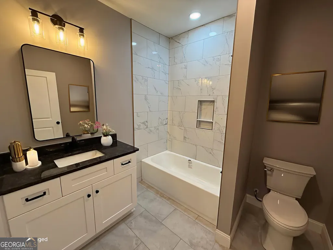
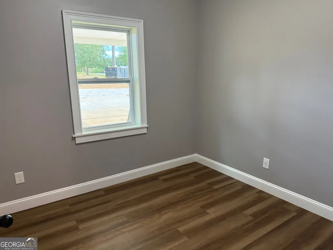
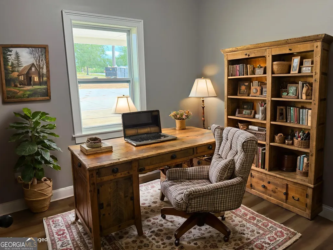
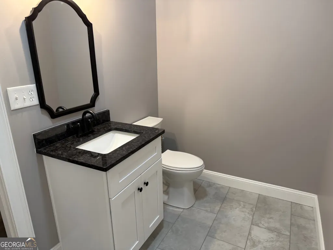
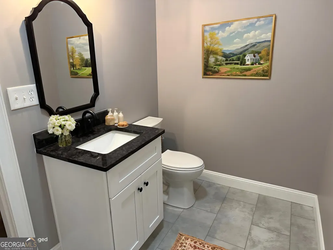
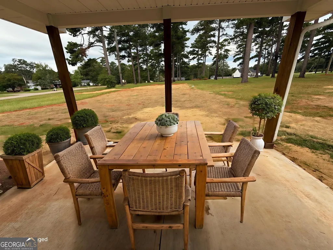
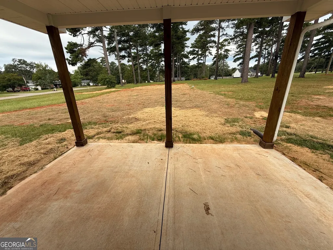
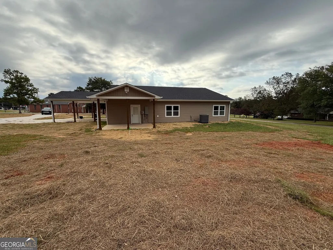
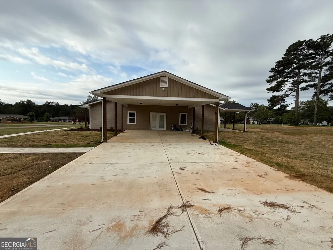
Fully Renovated 2,500 sq. ft. Country Home on 1 Acre Corner Lot Step into modern comfort with timeless charm! This down-to-the-studs remodel feels like a brand-new home, offering 2,500 square feet of beautifully reimagined living space on a spacious 1-acre corner lot in a peaceful country neighborhood. Inside, you'll find: Open-concept (handicap accessible) floor plan with abundant natural light High-end finishes throughout, from flooring to fixtures, Chef's kitchen with brand-new cabinetry, granite countertops, and beautiful black stainless-steel appliances Generous bedrooms and spa-inspired bathrooms Energy-efficient systems with fully insulated interior walls for worry and noise free living. Outside, enjoy the best of country living with room to garden, build a shop, entertain, or simply relax under wide-open skies-all while still being less than 5 miles to town conveniences. This is more than a renovation-it's a complete transformation, designed to deliver the ease and style of a new build with the warmth of a country setting. Don't miss your chance to own this turn-key property. Schedule your showing today!
| Elementary School | Middle School | High School |
|---|---|---|
| Upson Lee Elementary School | Upson Lee Middle School | Upson Lee High School |
| Price History | |
|---|---|
| 1/8/2026 | Listed $449,500 |
| 4/22/2026 | 11$399,950 |
| 5/22/2026 | 6$375,000 |
General Features
| Sewer | Septic Tank |
|---|---|
| Heating | Central,Electric |
| Cooling | Ceiling Fan(s),Central Air,Electric |
| Utilities | Cable Available,Electricity Available,High Speed Internet,Phone Available,Water Available |
| Roof | Composition |
| Appliances | Cooktop,Dishwasher,Electric Water Heater,Microwave,Range,Refrigerator,Stainless Steel Appliance(s) |
| Association Fee Includes | None |
| Patio/Porch Features | Patio,Porch |
| Architectural Style | Ranch,Traditional |
| Construction Materials | Aluminum Siding,Vinyl Siding |
| Year Built | 2025 |
| Electric | 220 Volts |
| Levels | One |
| Property Subtype | Single Family Residence |
| Tax Year | 2024 |
| Community Features | None,Near Shopping |
| Accessibility | Accessible Doors,Accessible Electrical and Environmental Controls,Accessible Full Bath,Accessible Hallway(s),Accessible Kitchen,Low Door Handles |
| County | Upson |
| New Construction | false |
| Property Type | Residential |
| HOA | false |
| Subdivision Name | Pinewood |
| Full Baths | 2 |
| Status | Active |
| Directions | From Thomaston follow West Main Street out of town towards Lagrange, just after the caution light Beverly Lane is on the left. Turn onto Beverly, property will be on the corner of Beverly and West Allen Lane. Look for the C/21 Sign. |
| High School | Upson Lee |
| City | Thomaston |
| Lot Size Units | Acres |
| Lot Size Square Feet | 43777.8 |
| Carport Y/N | true |
| Elementary School | Upson Lee |
| Land Lease Y/N | false |
| Home Warranty Y/N | true |
| Middle/Junior High School | Upson Lee |
| Property Condition | Resale |
| Virtual Tour | https://my.matterport.com/show/?m=Sc5P9sEczAN&mls=1 |
| Structure Type | House |
| Building Area Units | Square Feet |
| Living Area Units | Square Feet |
| Standard Status | Active |
Interior Features
| Interior Amenities | High Ceilings,Master On Main Level,Separate Shower,Soaking Tub,Split Bedroom Plan,Tile Bath,Walk-In Closet(s) |
|---|---|
| Basement | None |
| Flooring | Carpet,Laminate,Tile,Vinyl |
| Air Conditioning Y/N | true |
| Heating Y/N | true |
| Window Features | Double Pane Windows |
| Fireplace Y/N | false |
| Above Grade Finished Area | 2500 |
| Half Baths | 1 |
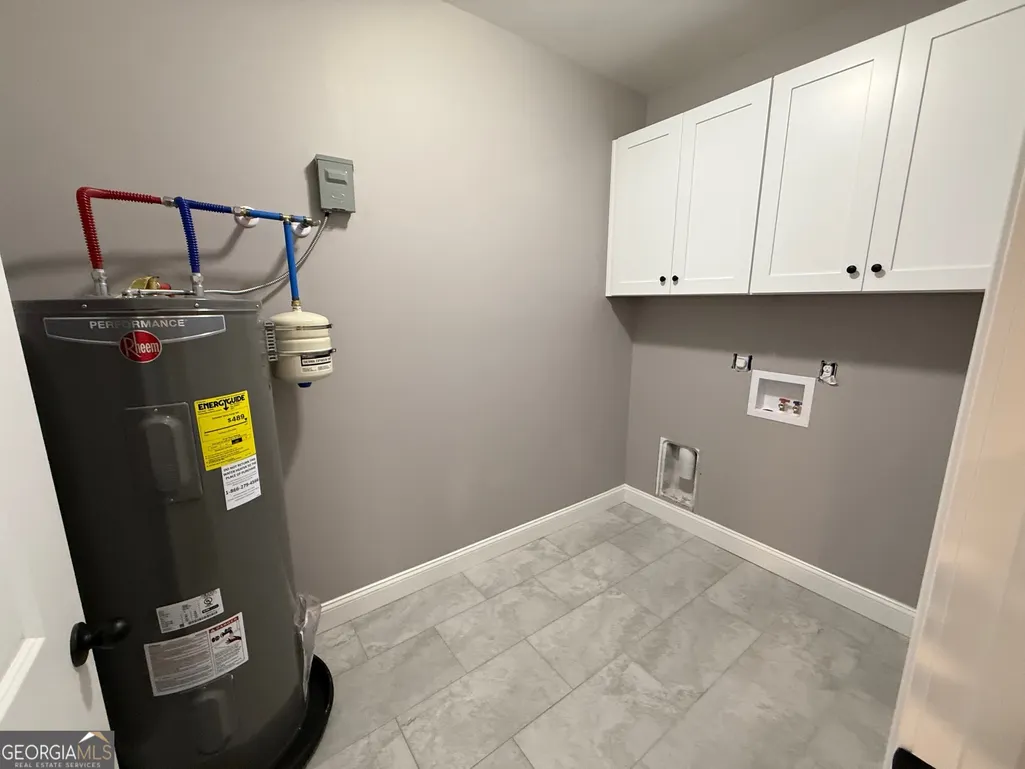
| Laundry Features | Mud Room,Other |
| Total Bedrooms | 3 |
| Main Level Bedrooms | 3 |
| Main Level Bathrooms | 2 |
| Below Grade Finished Area Unit Type | Square Feet |
| LivingAreaSource | Agent |
| Above Grade Finished Area Unit Type | Square Feet |
| Kitchen Features | Breakfast Area,Breakfast Bar,Breakfast Room,Country Kitchen,Pantry,Solid Surface Counters,Walk-in Pantry |
| Total Baths | 3 |
| Dining Room Features | Dining Rm/Living Rm Combo |
Exterior Features
| Vegetation | Grassed,Partially Wooded |
|---|---|
| Parking Features | Carport,Attached,Off Street,Kitchen Level |
| Lot Features | Corner Lot,Level |
| Water Source | Public |
| Total Parking | 2 |
| Lot Size Area | 1.005 |
| Foundation Details | Slab |
| Building Area Total | 2500 |
| Lot Size Acres | 1.005 |
| Lot Size Source | Agent |
Amenities
- Foreclosure
- Views
- Short Sale
- New Construction
- Adult 55+
- Lease To Own
- No HOA Fees
- Furnished
- Primary On Main
- Air Conditioning
- Seller Finance
- Green
- Fixer Upper
- Horse
- Golf
- Fireplace
- Deck
- Garage
- Basement
- Pool
Property vs Single Family Average in 30286
Price
Year Built
 ©2026 Georgia Multiple Listing Service All information deemed reliable but not guaranteed. All properties are subject to prior sale, change or withdrawal. Neither listing broker(s) or information provider(s) shall be responsible for any typographical errors, misinformation, misprints and shall be held totally harmless. Listing(s) information is provided for consumer's personal, non-commercial use and may not be used for any purpose other than to identify prospective properties consumers may
 ©2019 Central Georgia MLS. All rights reserved.
The data related to real estate for sale on this website comes in part from the Internet Data Exchange (IDX) Program of Central Georgia MLS. IDX information is provided exclusively for consumers' personal, non-commercial use and may not be used for any purpose other than to identify prospective properties consumers may be interested in purchasing. All information provided is deemed reliable but is not guaranteed and should be independently ve
©2019 Central Georgia MLS. All rights reserved.
The data related to real estate for sale on this website comes in part from the Internet Data Exchange (IDX) Program of Central Georgia MLS. IDX information is provided exclusively for consumers' personal, non-commercial use and may not be used for any purpose other than to identify prospective properties consumers may be interested in purchasing. All information provided is deemed reliable but is not guaranteed and should be independently ve
