
New Construction - Primary on Main
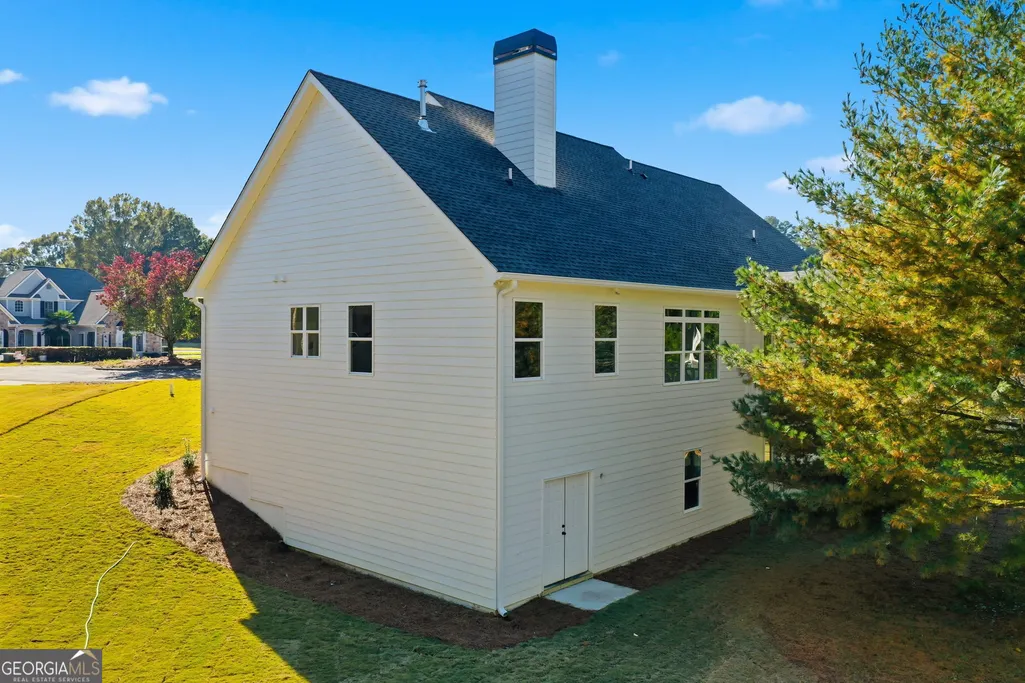
Address
104 Bob White Drive, Calhoun, GA
Price
$ 519,900
Property Attributes
- MLS#10468860
- TypeSingle Family
- Listing Status Active
- CountyGordon
- CityCalhoun
- NeighborhoodQuail Run
- Zip30701
- StyleCraftsman, Ranch
- Year Built2025
- Taxes$ 291
- Price$ 519,900
- Bedrooms4
- Full Bathrooms3
- Half Bathrooms1
- Sqr Footage2376
- Lot Size0.35 Acres
Data Source:
Georgia MLS (GAMLS)
Property Description
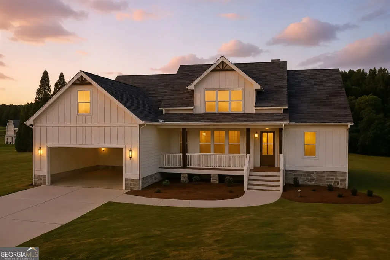
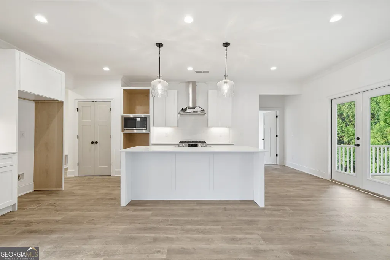
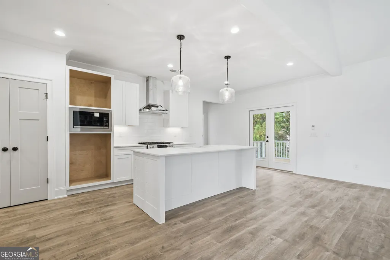
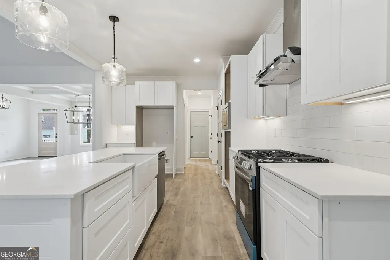
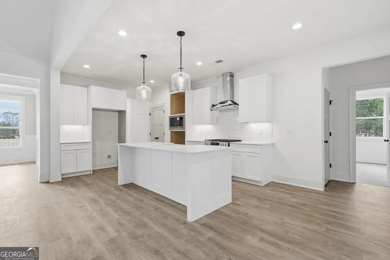
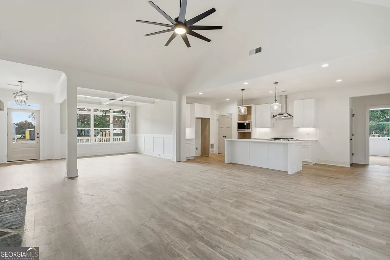
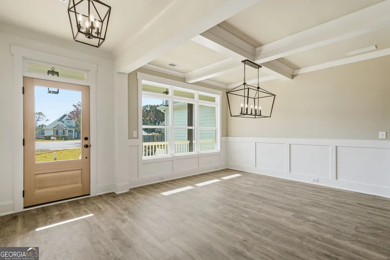
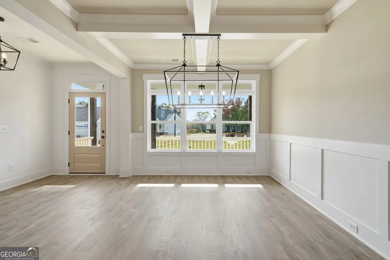
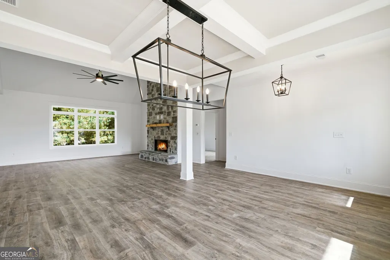
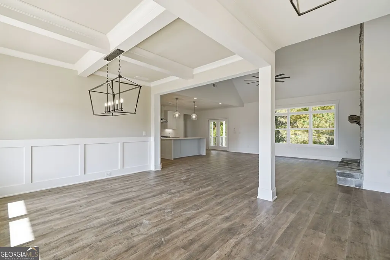
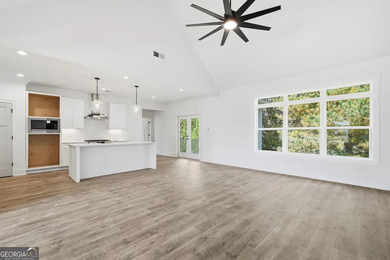
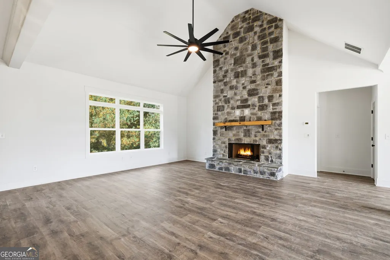
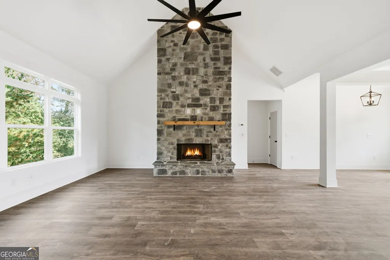
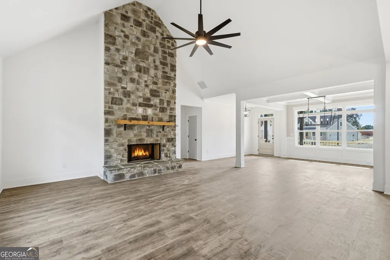
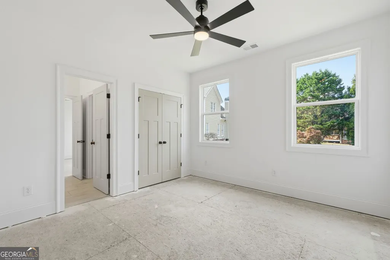
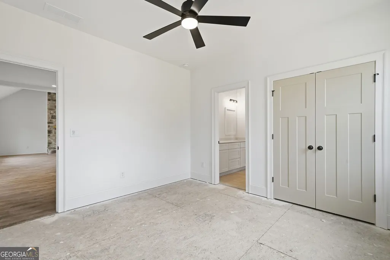
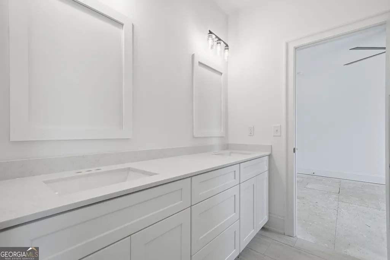
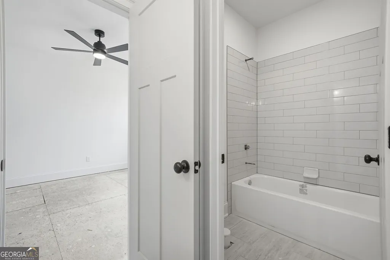
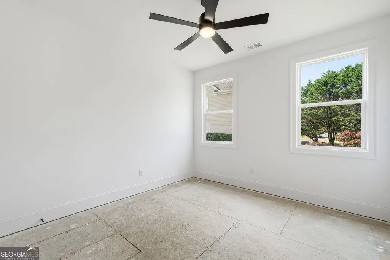
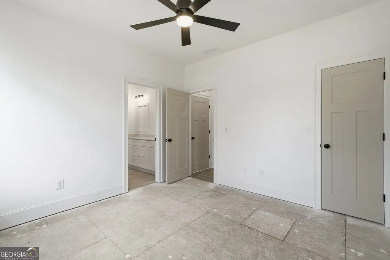
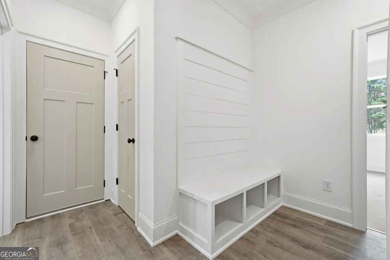
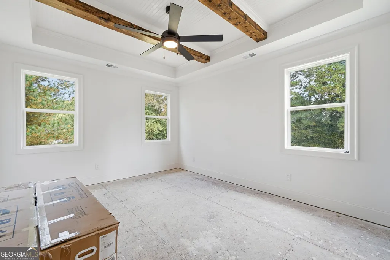
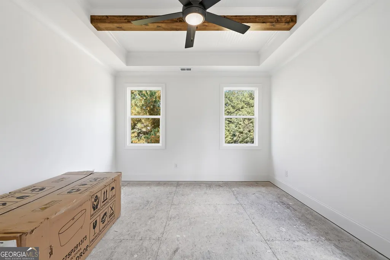
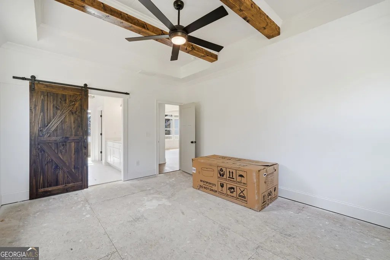
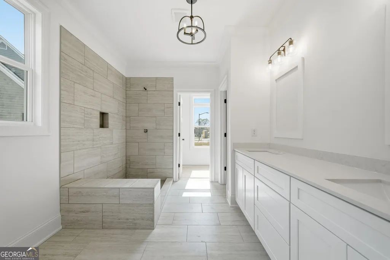
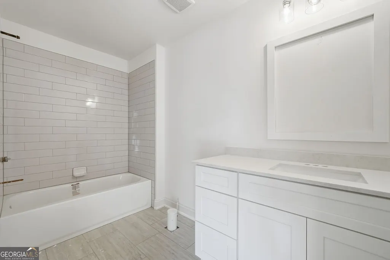
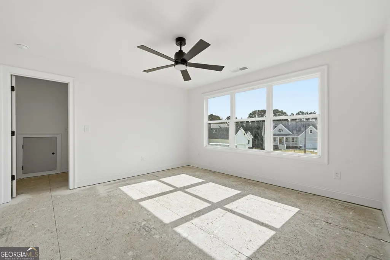
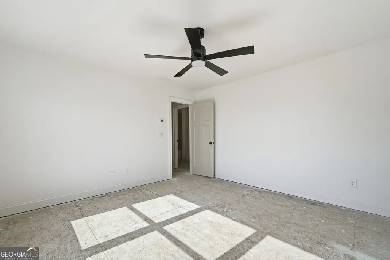
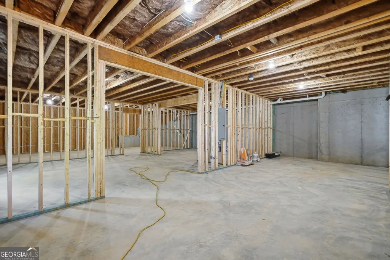
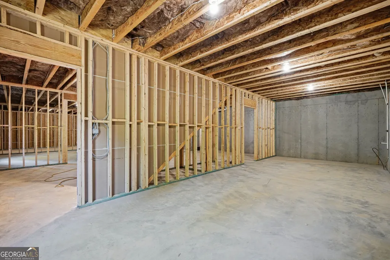
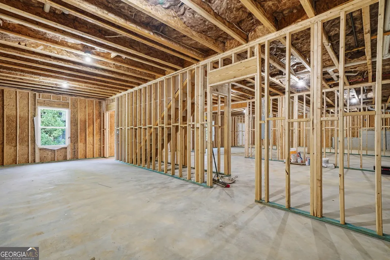
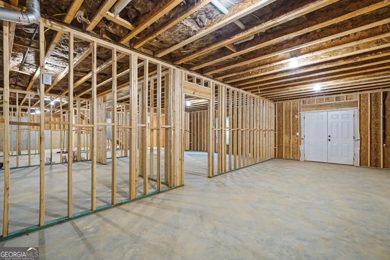
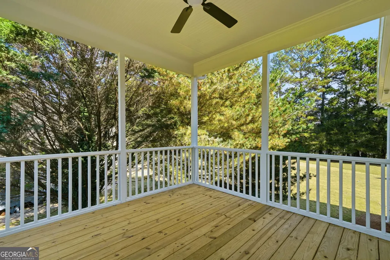
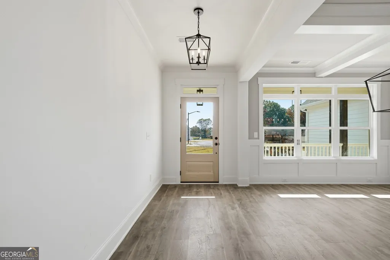
$50,000 UNDER APPRAISED VALUE! LAST NEW HOME AVAILABLE BY RIVERSTONE HOMES IN QUAIL RUN! This is your opportunity to own the final new construction home offered by Riverstone Homes in Quail Run-and with an appraisal $50,000 above the current asking price, the value is already built in! Welcome to 104 Bob White Drive and the Waterbury Cottage, a thoughtfully designed 4-bedroom, 3.5-bath home offering approximately 2,376 square feet of finished living space plus a full daylight walk-out basement. Situated on a cul-de-sac lot, this home combines the ease of ranch-style living with the flexibility of additional space upstairs and an unfinished basement ready for future expansion, recreation, a workshop, storage, or whatever fits your lifestyle. The open-concept main level is designed for both everyday living and entertaining, with LVP flooring, abundant natural light, and a spacious kitchen that flows seamlessly into the main gathering areas. The owner's suite is conveniently located on the main level and features a spa-inspired bath with a freestanding soaking tub, tiled shower with bench, and generous closet space. Two additional bedrooms are located on the main level, while the upstairs fourth bedroom and full bath create an ideal private guest suite, home office, hobby space, or teen retreat. Enjoy mornings on the welcoming front porch and evenings on the covered back deck overlooking the sodded yard. The daylight walk-out basement provides tremendous potential for additional living space and opens directly to the backyard. Built by Riverstone Homes, an established builder with more than 30 years of building and development experience, this home includes the craftsmanship and upgraded finishes Riverstone is known for-features that are often considered upgrades with production builders. Quail Run offers a relaxed neighborhood lifestyle with sidewalks, community swimming and tennis, while keeping you close to everything Calhoun has to offer. Enjoy convenient access to Calhoun City Schools, downtown Calhoun, local restaurants and shopping, Calhoun Outlet Marketplace, AdventHealth Gordon, parks and walking trails. Easy access to I-75 makes travel north toward Chattanooga or south toward the Atlanta metro convenient.
| Elementary School | Middle School | High School |
|---|---|---|
| Calhoun City Elementary School | Calhoun City Middle School | Calhoun City High School |
| Price History | |
|---|---|
| 1/8/2026 | Listed $599,900 |
| 2/25/2026 | 2$589,900 |
| 3/24/2026 | 3$569,900 |
| 4/15/2026 | 4$549,900 |
| 6/12/2026 | 2$539,900 |
| 8/11/2026 | 4$519,900 |
General Features
| Sewer | Public Sewer |
|---|---|
| Heating | Central,Electric |
| Cooling | Ceiling Fan(s),Central Air |
| Utilities | Cable Available,Electricity Available,High Speed Internet,Phone Available,Sewer Available,Underground Utilities,Water Available |
| Roof | Composition |
| Appliances | Dishwasher,Disposal,Microwave |
| HOA Fee | 540 |
| Association Fee Includes | Swimming,Tennis |
| Patio/Porch Features | Patio |
| Architectural Style | Craftsman,Ranch |
| Security Features | Carbon Monoxide Detector(s),Smoke Detector(s) |
| Construction Materials | Concrete |
| Year Built | 2025 |
| Electric | 220 Volts |
| Levels | One and One Half |
| Property Subtype | Single Family Residence |
| Tax Year | 2025 |
| Waterfront Features | No Dock Or Boathouse |
| Community Features | Pool,Sidewalks,Street Lights,Tennis Court(s) |
| County | Gordon |
| New Construction | true |
| Property Type | Residential |
| HOA | true |
| Attached Garage | true |
| Subdivision Name | Quail Run |
| Garage Y/N | true |
| Full Baths | 3 |
| Status | Active |
| Directions | I-75, Exit 315. West onto Red Bud Rd. 1st L on Curtis Pkwy. R onto Dews Pond Rd. apprx 1/2 mile to L on Wexford Drive (Wexford S/D) - L into Quail Run Drive. Left on Bob White Dr. |
| High School | Calhoun City |
| City | Calhoun |
| Body of Water | None |
| Lot Size Units | Square Feet |
| Lot Size Square Feet | 15246 |
| Carport Y/N | false |
| Elementary School | Calhoun City |
| Property Attached Y/N | false |
| Land Lease Y/N | false |
| Tax Annual Amount | 291 |
| Home Warranty Y/N | true |
| Middle/Junior High School | Calhoun City |
| Property Condition | Under Construction |
| Structure Type | House |
| Building Area Units | Square Feet |
| Living Area Units | Square Feet |
| Standard Status | Active |
Interior Features
| Interior Amenities | High Ceilings,Master On Main Level,Split Bedroom Plan,Tray Ceiling(s),Vaulted Ceiling(s),Walk-In Closet(s) |
|---|---|
| Basement | Daylight,Full,Unfinished |
| Flooring | Carpet,Tile |
| Total Fireplaces | 1 |
| Fireplace Features | Family Room |
| Common Walls | No Common Walls |
| Air Conditioning Y/N | true |
| Heating Y/N | true |
| Window Features | Double Pane Windows |
| Fireplace Y/N | true |
| Above Grade Finished Area | 2376 |
| Half Baths | 1 |
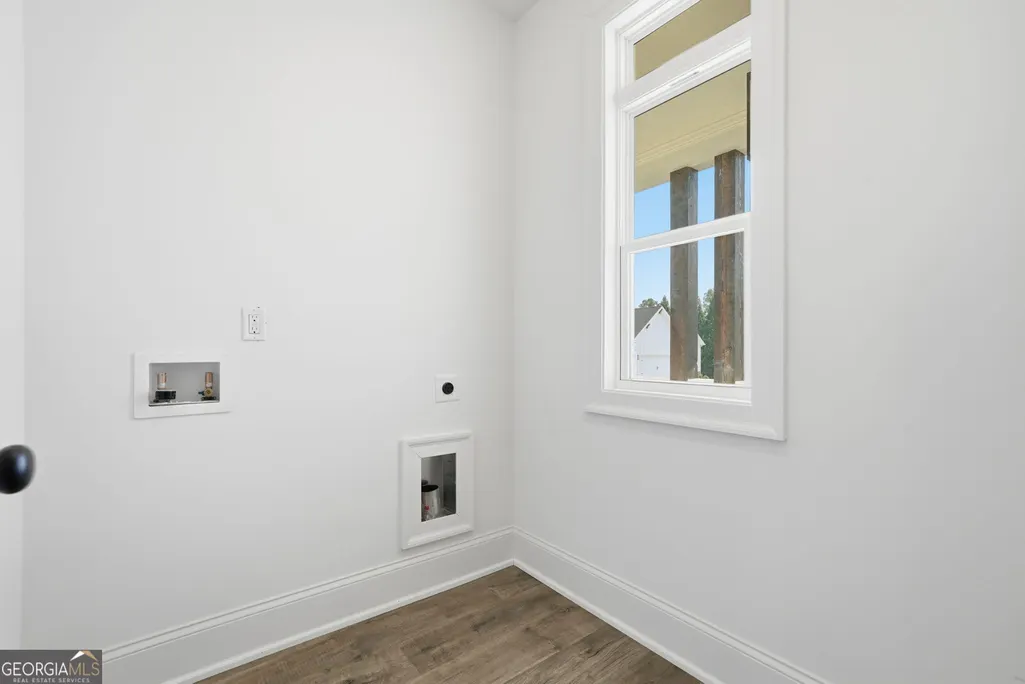
| Laundry Features | Other |
| Total Bedrooms | 4 |
| Main Level Bedrooms | 3 |
| Main Level Bathrooms | 2 |
| Below Grade Finished Area Unit Type | Square Feet |
| LivingAreaSource | Builder |
| Above Grade Finished Area Unit Type | Square Feet |
| Kitchen Features | Kitchen Island,Pantry |
| Total Baths | 4 |
Exterior Features
| Parking Features | Garage,Attached,Garage Door Opener |
|---|---|
| Lot Features | Cul-De-Sac |
| Water Source | Public |
| Lot Size Area | 15246 |
| Foundation Details | Slab |
| Building Area Total | 2376 |
| Lot Size Acres | 0.35 |
| Lot Size Source | Public Records |
| Waterfront Y/N | false |
Amenities
- Foreclosure
- Views
- Short Sale
- New Construction
- Adult 55+
- Lease To Own
- No HOA Fees
- Furnished
- Primary On Main
- Air Conditioning
- Seller Finance
- Green
- Fixer Upper
- Horse
- Golf
- Fireplace
- Deck
- Garage
- Basement
- Pool
Property vs Single Family Average in 30701
Price
Taxes
Year Built
 ©2026 Georgia Multiple Listing Service All information deemed reliable but not guaranteed. All properties are subject to prior sale, change or withdrawal. Neither listing broker(s) or information provider(s) shall be responsible for any typographical errors, misinformation, misprints and shall be held totally harmless. Listing(s) information is provided for consumer's personal, non-commercial use and may not be used for any purpose other than to identify prospective properties consumers may
 ©2019 Central Georgia MLS. All rights reserved.
The data related to real estate for sale on this website comes in part from the Internet Data Exchange (IDX) Program of Central Georgia MLS. IDX information is provided exclusively for consumers' personal, non-commercial use and may not be used for any purpose other than to identify prospective properties consumers may be interested in purchasing. All information provided is deemed reliable but is not guaranteed and should be independently ve
©2019 Central Georgia MLS. All rights reserved.
The data related to real estate for sale on this website comes in part from the Internet Data Exchange (IDX) Program of Central Georgia MLS. IDX information is provided exclusively for consumers' personal, non-commercial use and may not be used for any purpose other than to identify prospective properties consumers may be interested in purchasing. All information provided is deemed reliable but is not guaranteed and should be independently ve
